432 Century Drive, Cameron, NC 28326
- $348,000
- 4
- BD
- 4
- BA
- 2,531
- SqFt




Courtesy of MOULTRIE AND MCCLOSKEY PROPERTIES
Buyer Representative BHHS ALL AMERICAN HOMES #2
- Sold Price
- $348,000
- List Price
- $348,000
- Status
- CLOSED
- Days on Market
- 45
- Closing Date
- Jun 16, 2025
- MLS#
- 742802
- Subtype
- Residential
- Style
- Three Story
- Architectural Style
- Three Story
- Year Built
- 2012
- Bedrooms
- 4
- Bathrooms
- 4
- Full Baths
- 2
- Half Baths
- 2
- Living Area
- 2,531
- Acres
- 0.22
- Subdivision
- Lexington Plantation (Harnett)
Property Description
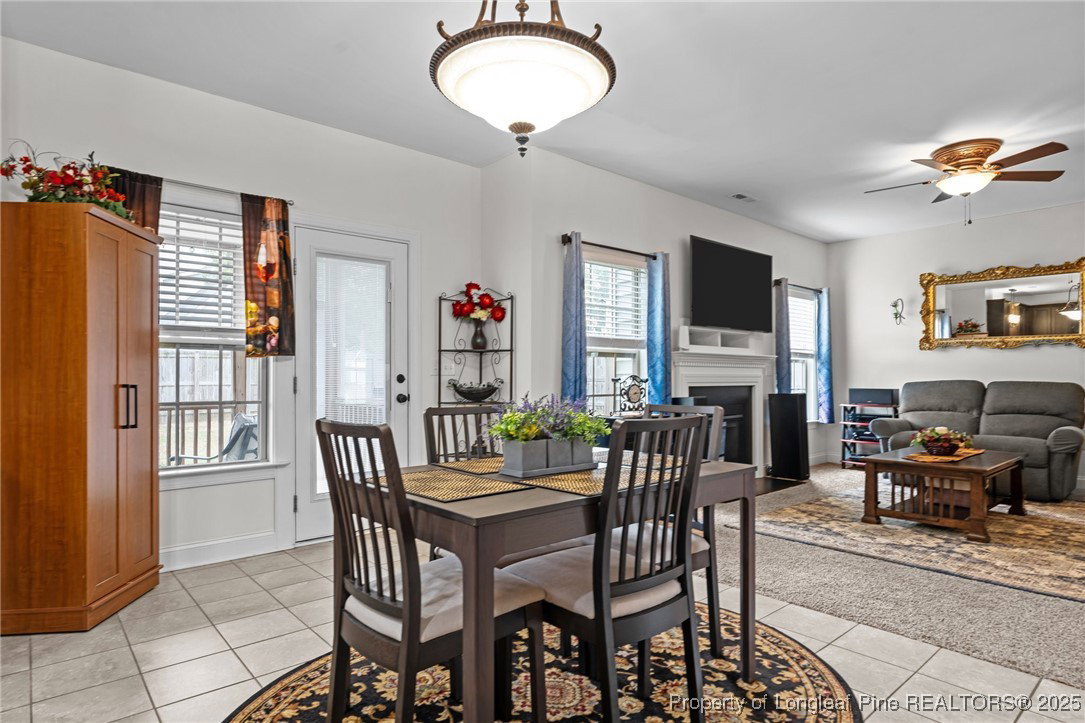
Welcome to 432 Century Drive—a standout home on a spacious corner lot in the highly desirable Lexington Plantation! This 4-bedroom home offers flexible living with a large third-floor bonus room that features a wet bar and half bath—perfect as a 5th bedroom, guest suite, or entertainment space. The open-concept main level boasts granite countertops, a pantry, updated flooring in the bathrooms, and a cozy fireplace for relaxing evenings. Upstairs, you'll find generously sized bedrooms, a laundry room conveniently located on the same level, and a spacious primary suite with a large walk-in closet and great storage throughout. Enjoy beautiful sunset views from the screened-in back porch. Additional features include a new HVAC system, Leaf Filter gutters w/ a transferable warranty, a Nest system wired for Alexa, and an expanded driveway for extra parking. Just 15 minutes to Fort Bragg and close to shops, restaurants, and entertainment. Community amenities include a pool and fitness center!
/u.realgeeks.media/darkhorsesellsusa/darkhorse_group_logo.png)
Additional Information
- Interior Features
- Breakfast Bar, Breakfast Area, Tray Ceiling(s), Ceiling Fan(s), Dining Area, Separate/Formal Dining Room, Entrance Foyer, Eat-in Kitchen, Granite Counters, Kitchen Island, Kitchen/Dining Combo, Open Concept, Pantry, Smooth Ceilings, Soaking Tub, Separate Shower, Smart Thermostat, Tub Shower, Water Closet(s), Walk-In Closet(s), Walk-In Shower
- Exterior Features
- Corner Lot, Fence, Playground, Porch
- HOA Fee
- $76
- Property Description
- Three Story
- Flooring
- Tile, Carpet
- Appliances
- Dishwasher, Electric Range, Disposal, Microwave, Stainless Steel Appliance(s)
- Heating
- Electric, Forced Air
- Air Conditioning
- Central Air, Electric
- Stories
- 3
- Levels
- Three Or More
- Foundation
- Slab
- Parking Features
- Attached, Garage
- Garage Spaces
- 2
- Middle School
- Overhills Middle School
- High School
- Overhills Senior High