610 Lufkin Circle, Fayetteville, NC 28311
- $270,000
- 3
- BD
- 2
- BA
- 1,672
- SqFt




Courtesy of KELLER WILLIAMS REALTY (PINEHURST)
Buyer Representative NORTHGROUP REAL ESTATE
- Sold Price
- $270,000
- List Price
- $260,000
- Status
- CLOSED
- Days on Market
- 34
- Closing Date
- Jun 11, 2025
- MLS#
- 742820
- Subtype
- Residential
- Style
- Ranch
- Architectural Style
- Ranch
- Year Built
- 1981
- Bedrooms
- 3
- Bathrooms
- 2
- Full Baths
- 2
- Living Area
- 1,672
- Acres
- 0.35
- Subdivision
- Hillendale
Property Description
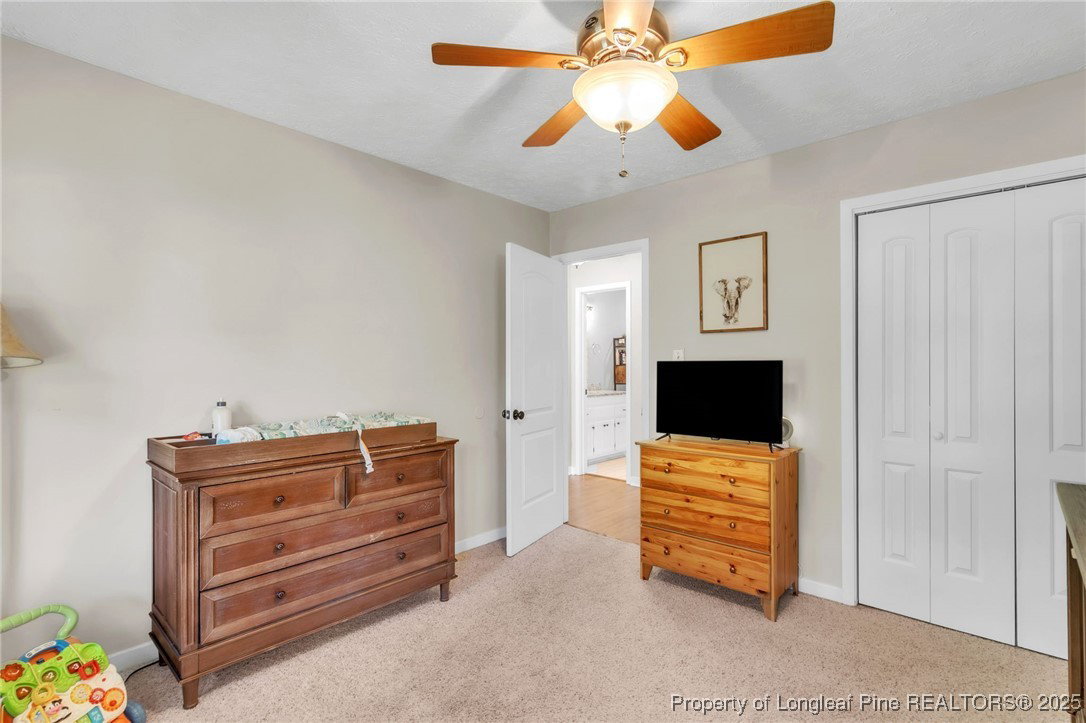
This charming home offers comfort and smart design throughout. The covered front porch opens to a foyer with coat closet and small linen closet. Split floor plan includes step-down living room with LVP flooring and wood-burning fireplace, dining area, and an eat-in kitchen with granite countertops, stone backsplash, all appliances, dishwasher, and walk-in pantry. The guest bath has tub/shower combo, tile flooring, and linen closet. The spacious primary suite includes en-suite with dual sinks, tub/shower combo, linen shelves, and walk-in closet. The pull-down attic has storage over the 1-car garage. The backyard has patio, privacy fenced yard, shed, and sprinkler system for back and sides. All outdoor furniture stays including grill, smoker, and pizza oven. Make this property dream a reality.
/u.realgeeks.media/darkhorsesellsusa/darkhorse_group_logo.png)
Additional Information
- Interior Features
- Attic, Ceiling Fan(s), Dining Area, Separate/Formal Dining Room, Double Vanity, Entrance Foyer, Eat-in Kitchen, Granite Counters, Living/Dining Room, Pantry, Pull Down Attic Stairs, Walk-In Closet(s), Window Treatments
- Exterior Features
- Fence, Sprinkler/Irrigation, Porch, Patio
- Property Description
- Ranch
- Flooring
- Luxury Vinyl Plank, Tile
- Appliances
- Dishwasher, Electric Range, Microwave, Refrigerator, Washer
- Heating
- Heat Pump
- Air Conditioning
- Central Air, Electric
- Parking Features
- Attached, Garage
- Garage Spaces
- 1
- Middle School
- Nick Jeralds Middle School
- High School
- E. E. Smith High