205 Water Wood Court, Raeford, NC 28376
- $370,000
- 3
- BD
- 3
- BA
- 2,541
- SqFt




Courtesy of MILITARY FAMILY REALTY LLC
Buyer Representative KELLER WILLIAMS REALTY (FAYETTEVILLE)
- Sold Price
- $370,000
- List Price
- $375,000
- Status
- CLOSED
- Days on Market
- 69
- Closing Date
- Jul 09, 2025
- MLS#
- 742895
- Subtype
- Residential
- Style
- Two Story
- Architectural Style
- Two Story
- Year Built
- 2013
- Bedrooms
- 3
- Bathrooms
- 3
- Full Baths
- 2
- Half Baths
- 1
- Living Area
- 2,541
- Acres
- 1.96
- Subdivision
- Club Pond Estates
Property Description
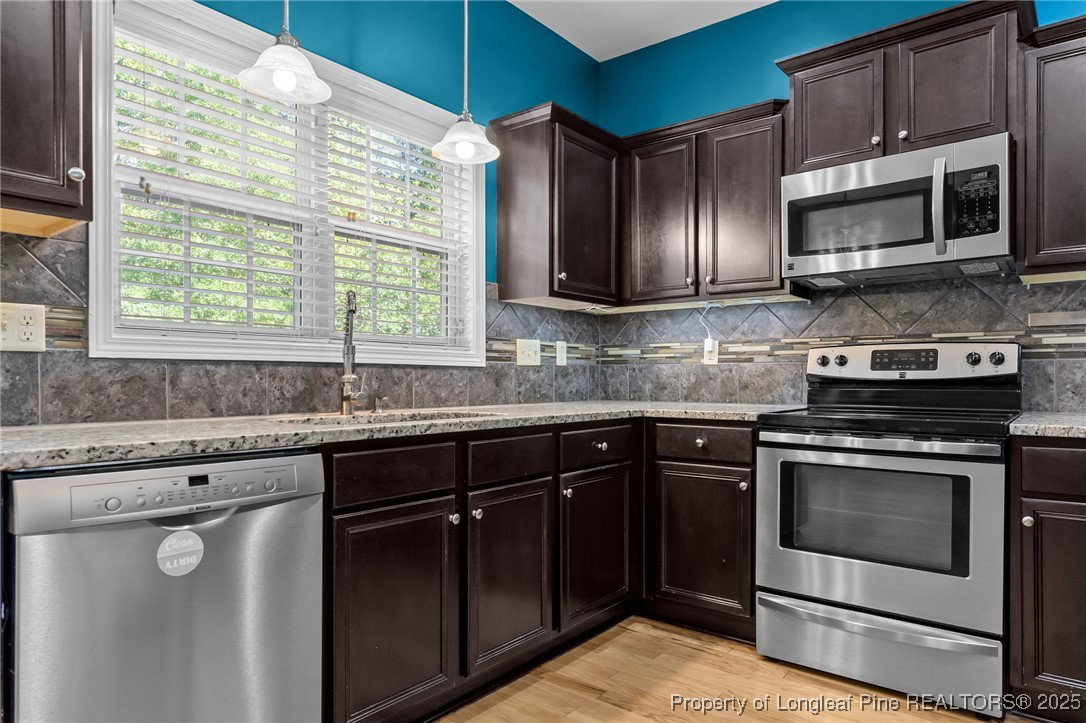
This home is nestled in the sought after Club Pond Estates neighborhood, and has close to 2 acres of land. House sits on hill at end of a quaint cul-de-sac. Almost 2,600 square feet of living space. Featuring a family room, and great room, eat-in kitchen with granite counter tops, stainless steel appliances, under cabinet lighting, large pantry, and formal dining room. The large primary suite has a cozy seating area, large bathroom with garden tub and separate shower, and huge walk-in closet. The 2 additional upstairs bedrooms are connected with a jack-and-jill bathroom. The enormous bonus room can make a great game room, media room, or could be a 4th bedroom. Out back enjoy the peaceful serenity of nature. The back yard has a large deck, and lots of space to entertain guests, or to just relax outdoors. $10,000 for the buyer to use as you choose. No HOA!
/u.realgeeks.media/darkhorsesellsusa/darkhorse_group_logo.png)
Additional Information
- Interior Features
- Breakfast Area, Tray Ceiling(s), Ceiling Fan(s), Cathedral Ceiling(s), Coffered Ceiling(s), Separate/Formal Dining Room, Double Vanity, Entrance Foyer, Eat-in Kitchen, Granite Counters, Garden Tub/Roman Tub, Kitchen/Dining Combo, Separate Shower, Vaulted Ceiling(s), Walk-In Closet(s), Window Treatments
- Exterior Features
- Deck, Fence, Porch
- Property Description
- Two Story
- Flooring
- Ceramic Tile, Hardwood, Tile, Carpet
- Appliances
- Dryer, Dishwasher, Disposal, Microwave, Range, Refrigerator, Washer
- Heating
- Heat Pump
- Air Conditioning
- Central Air, Electric
- Stories
- 2
- Levels
- Two
- Parking Features
- Attached, Garage, Garage Faces Side
- Garage Spaces
- 2
- Elementary School
- Scurlock Elementary
- Middle School
- East Hoke Middle School
- High School
- Hoke County High School