390 Diamondhead Drive S, Pinehurst, NC 28374
- $434,000
- 2
- BD
- 2
- BA
- 2,874
- SqFt




Courtesy of MEESE PROPERTY GROUP
Buyer Representative PREMIER REAL ESTATE OF THE SANDHILLS LLC
- Sold Price
- $434,000
- List Price
- $430,000
- Status
- CLOSED
- Days on Market
- 85
- Closing Date
- Jul 30, 2025
- MLS#
- 743111
- Subtype
- Residential
- Style
- Three Story
- Architectural Style
- Three Story
- Year Built
- 1985
- Bedrooms
- 2
- Bathrooms
- 2
- Full Baths
- 2
- Living Area
- 2,874
- Acres
- 0.35
- Subdivision
- Unit 13
Property Description
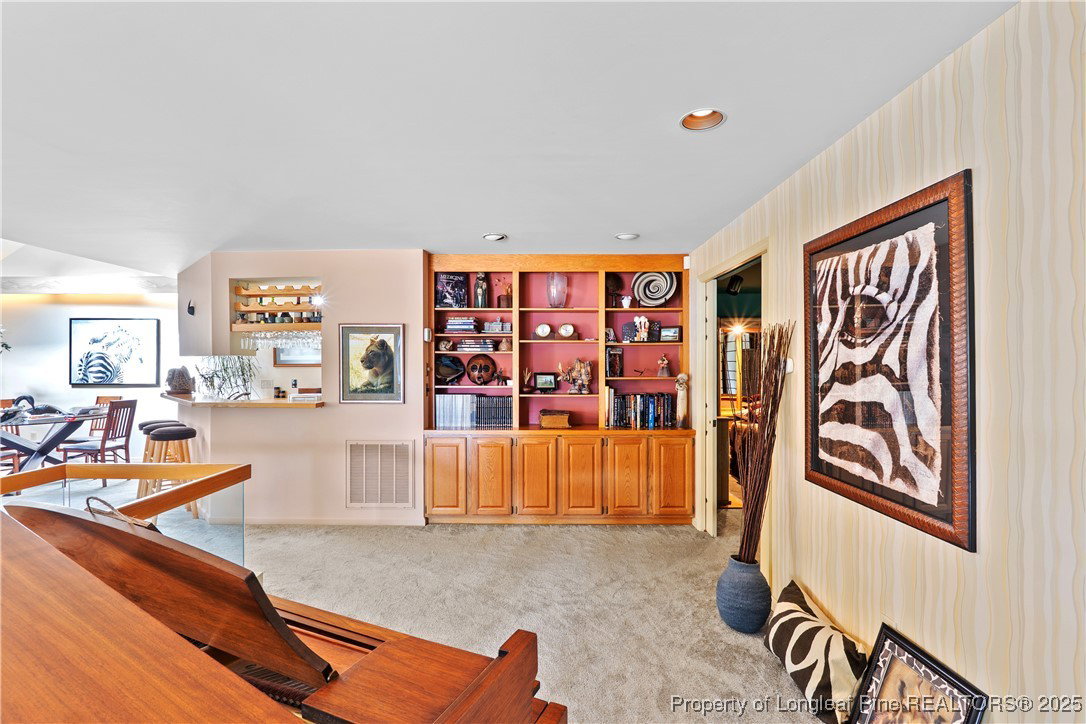
Welcome to this truly unique and beautifully crafted home located directly across the street from Pinehurst Lake. Offering exceptional character, generous space, and thoughtful design, this property presents a rare opportunity to own a home that seamlessly blends comfort, functionality, and architectural charm. As you step through the front door, you're welcomed by a spacious, light-filled eat-in kitchen featuring ample cabinetry, generous counter space, and a seamless transition into the Carolina Room. Bathed in natural light from large windows, the Carolina Room serves as a peaceful retreat—ideal for casual lounging, reading, or entertaining guests. Just off this space is the Gallery, a versatile room that can function as a home office, studio, or hobby room, offering privacy.Also on the main level, you'll find a well-sized guest bedroom with easy access to nearby bath facilities—perfect for visitors or family members who prefer single-floor living.A striking spiral staircase leads to the heart of the upper level, where a built-in piano provides a dramatic and artistic focal point. From here, the home opens into a spacious living room featuring vaulted ceilings, a cozy fireplace, and abundant room for gatherings. Adjacent to the living area is a second kitchen—making entertaining effortless. The generously sized primary suite is a true sanctuary. It includes a luxurious ensuite bathroom with a deep soaking tub, walk-in shower, and a spacious walk-in closet. Upstairs, a loft space adds even more flexibility—ideal as a reading nook, media space, or additional office area.The exterior of the home offers just as much as the interior, with a large covered porch perfect for relaxing evenings, beautifully maintained grounds, a private sitting area, and a spacious two-car garage. Whether you're sipping coffee on the porch, hosting guests, or simply enjoying the surrounding natural beauty, the outdoor spaces are designed for year-round enjoyment.
/u.realgeeks.media/darkhorsesellsusa/darkhorse_group_logo.png)
Additional Information
- Interior Features
- Cathedral Ceiling(s), Den, Entrance Foyer, Eat-in Kitchen, Kitchen/Dining Combo, Living/Dining Room, Vaulted Ceiling(s), Walk-In Closet(s), Walk-In Shower
- Property Description
- Three Story
- Flooring
- Carpet, Tile, Wood
- Appliances
- Dishwasher, Electric Oven, Refrigerator
- Heating
- Heat Pump
- Air Conditioning
- Central Air
- Stories
- 3
- Levels
- Three Or More
- Parking Features
- Attached Carport
- Garage Spaces
- 2
- Middle School
- Southern Middle School
- High School
- Pinecrest High School
- View
- Water