635 Buckroe Drive, Sanford, NC 27330
- $550,000
- 3
- BD
- 3
- BA
- 2,396
- SqFt


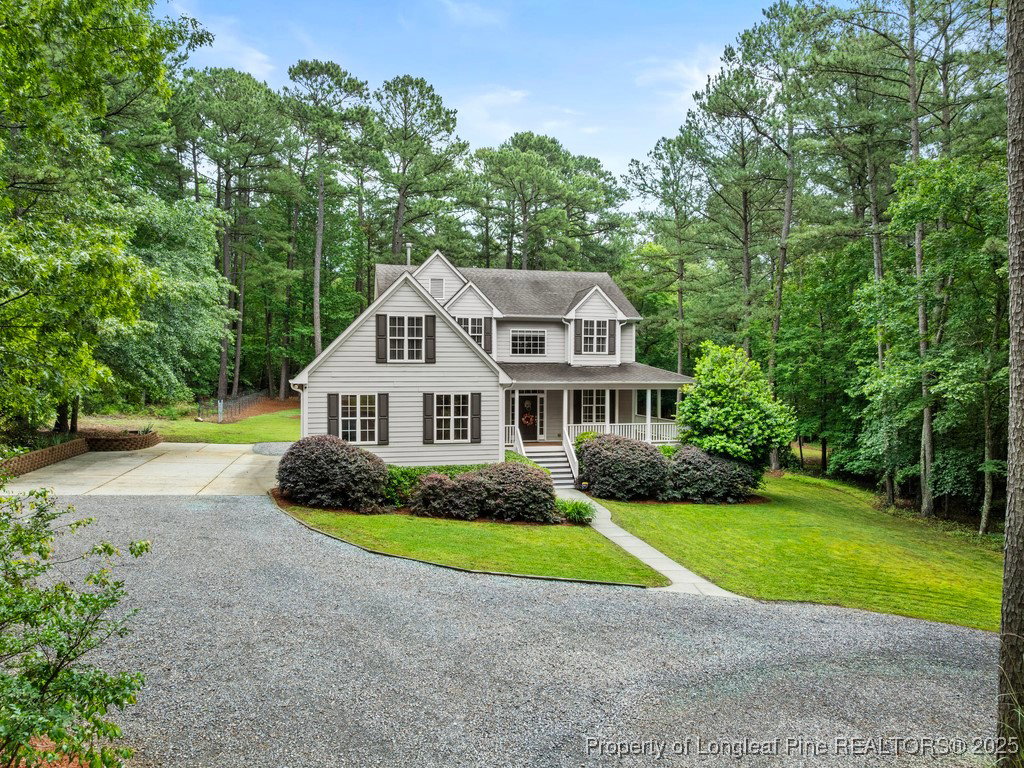


Courtesy of KELLER WILLIAMS REALTY (FAYETTEVILLE)
Buyer Representative LAMCO Associates, LLC
- Sold Price
- $550,000
- List Price
- $555,000
- Status
- CLOSED
- Days on Market
- 24
- Closing Date
- Jun 13, 2025
- MLS#
- 743347
- Subtype
- Residential
- Style
- Two Story
- Architectural Style
- Two Story
- Year Built
- 2003
- Bedrooms
- 3
- Bathrooms
- 3
- Full Baths
- 2
- Half Baths
- 1
- Living Area
- 2,396
- Acres
- 1.42
- Subdivision
- Doe Run
Property Description
Welcome to your dream retreat—this stunning 3-bedroom, 2.5-bathroom home sits on a serene 1.4-acre lot in a desirable neighborhood w/ NO HOA & unbeatable access to Jordan Lake & Fayetteville. With fresh paint, new carpet, & red oak hardwoods flowing through the main level & upstairs hallway & bonus room, every detail has been thoughtfully upgraded to create a refined living experience. At the heart of the home is a luxury kitchen that will impress even the most discerning chef. Featuring custom cabinetry, premium appliances (2022) & level-5 Sedna granite countertops imported from Brazil, this kitchen blends form & function seamlessly. Enjoy the reverse osmosis water filtration system, recessed lighting & a charming custom wooden barn door separating the kitchen from the foyer. The spacious primary suite boasts spa-like features including an upgraded stand-alone bathtub, rainfall showerheads & level-3 granite countertops in the bathroom. Additional features include updated high-end fixtures throughout, Levolor blinds & an optional second-floor laundry room w/ hookups already in place. Step outside to enjoy your wraparound & screened-in porch, perfect for relaxing or entertaining. The deck was stained & sealed within the last three years, ensuring low maintenance & lasting beauty. Don’t miss this rare opportunity to own a meticulously maintained, thoughtfully upgraded home in a peaceful, private setting w/ convenient access to all the Triangle & surrounding areas have to offer.
/u.realgeeks.media/darkhorsesellsusa/darkhorse_group_logo.png)
Additional Information
- Interior Features
- Attic, Breakfast Bar, Bookcases, Bathtub, Ceiling Fan(s), Crown Molding, Double Vanity, Eat-in Kitchen, Granite Counters, Garden Tub/Roman Tub, High Ceilings, Kitchen Island, Kitchen/Dining Combo, Bath in Primary Bedroom, Pantry, Pull Down Attic Stairs, Recessed Lighting, Soaking Tub, Separate Shower, Tub Shower, Walk-In Closet(s)
- Exterior Features
- Porch
- Property Description
- Two Story
- Flooring
- Hardwood, Tile, Carpet
- Appliances
- Cooktop, Dishwasher, Microwave, Oven, Refrigerator, Range Hood, Stainless Steel Appliance(s), Water Purifier
- Heating
- Forced Air, Propane
- Air Conditioning
- Central Air
- Stories
- 2
- Levels
- Two
- Parking Features
- Attached, Garage
- Garage Spaces
- 2
- Middle School
- East Lee Middle
- High School
- Lee County High