658 Wilder Bloom Path, Aberdeen, NC 28315
- $345,000
- 4
- BD
- 2
- BA
- 1,765
- SqFt





Courtesy of DR HORTON INC.
Buyer Representative LPT REALTY LLC
- Sold Price
- $345,000
- List Price
- $345,000
- Status
- CLOSED
- Days on Market
- 191
- Closing Date
- Nov 18, 2025
- MLS#
- 743469
- Subtype
- Residential
- Style
- One Story
- Architectural Style
- One Story
- New Construction
- Yes
- Year Built
- 2025
- Bedrooms
- 4
- Bathrooms
- 2
- Full Baths
- 2
- Living Area
- 1,765
- Acres
- 0.22
- Subdivision
- Martin Farms
Property Description
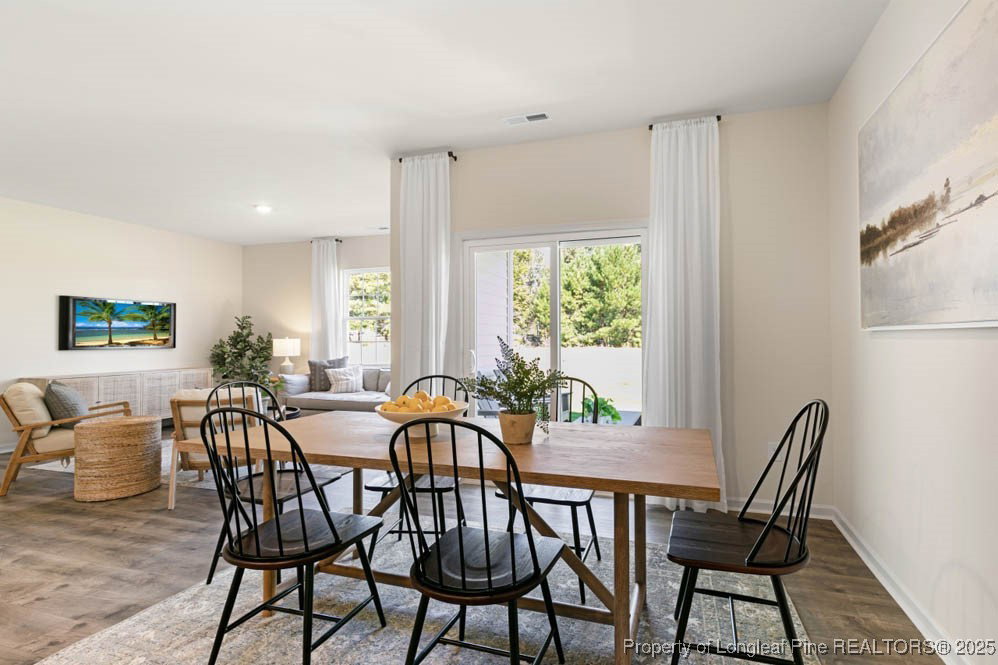
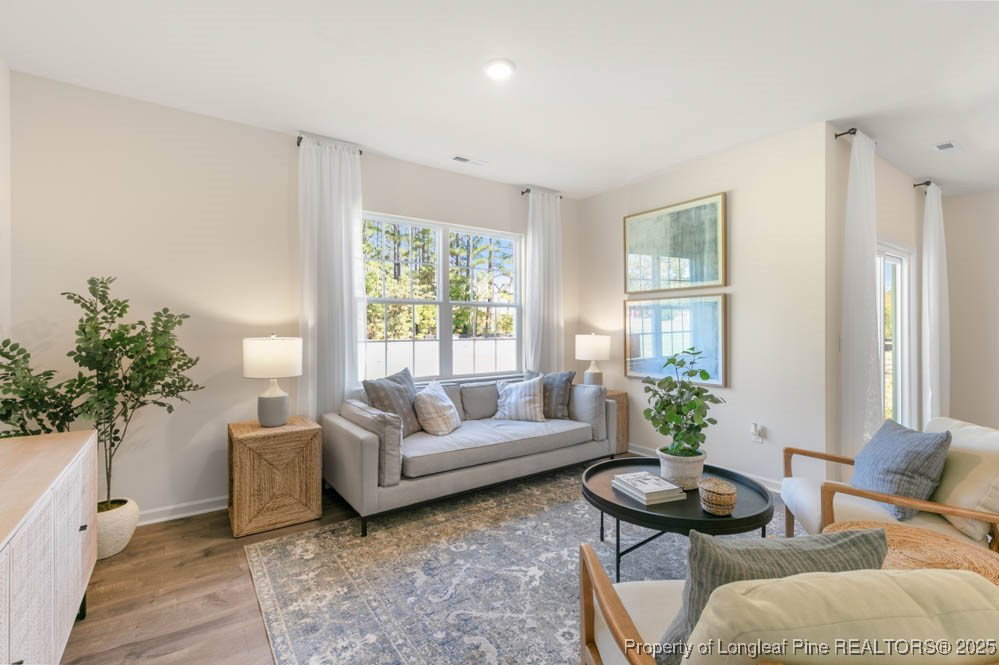
Welcome to 658 Wilder Bloom Path in the brand-new community Martin Farms, located in Aberdeen, NC! The Cali is a spacious and modern single-story home featured at Martin Farms, located in Aberdeen, North Carolina, offering 3 modern elevations, and designed with open concept living in mind. This floorplan features 4 bedrooms, 2 bathrooms, 1,764 sq. ft. of living space, and a 2-car garage. Upon entering the home, you'll be greeted by an inviting foyer that leads directly into the heart of the home. This open plan features a living room, dining room, and well-appointed kitchen. The kitchen is equipped with a corner walk-in pantry, stainless steel appliances, and a large island with a breakfast bar, making it perfect for both cooking and casual dining. The Cali also features a large primary bedroom, complete with a spacious walk-in closet, and a primary bathroom with a dual vanity and a separate shower. The additional three bedrooms and secondary bathroom are located at the opposite end of the home, providing optimal privacy for both you and your guests. Its covered porch, located at the back of the home, is ideal for outdoor entertaining or unwinding after a long day. The Cali is the perfect place to call home. Do not miss the opportunity to make the Cali yours at Martin Farms! Contact us today to schedule a personal tour. *Pictures are for representational purposes only*
/u.realgeeks.media/darkhorsesellsusa/darkhorse_group_logo.png)
Additional Information
- Interior Features
- Attic, Dining Area, Den, Separate/Formal Dining Room, Double Vanity, Eat-in Kitchen, High Ceilings, High Speed Internet, Home Office, Kitchen Island, Loft, Living/Dining Room, Open Floorplan, Pantry, Quartz Counters, See Remarks, Smart Home, Shower Only, Separate Shower, Tub Shower, Unfurnished
- Exterior Features
- Other, Porch, Patio, Rain Gutters
- HOA Fee
- $210
- Property Description
- One Story
- Flooring
- Laminate, Vinyl, Carpet
- Appliances
- Dishwasher, Free-Standing Electric Oven, Free-Standing Electric Range, Disposal, Ice Maker, Microwave, Stainless Steel Appliance(s)
- Heating
- Electric
- Stories
- 1
- Levels
- One
- Parking Features
- Attached, Garage
- Garage Spaces
- 2
- Middle School
- Southern Middle School
- High School
- Pinecrest High School