106 Linden Road, Cameron, NC 28326
- $315,000
- 3
- BD
- 3
- BA
- 2,403
- SqFt






Courtesy of W.S. WELLONS REALTY
Buyer Representative REAL BROKER LLC
- Sold Price
- $315,000
- List Price
- $315,000
- Status
- CLOSED
- Days on Market
- 180
- Closing Date
- Nov 20, 2025
- MLS#
- 744149
- Subtype
- Residential
- Style
- Two Story
- Architectural Style
- Two Story
- Year Built
- 2005
- Bedrooms
- 3
- Bathrooms
- 3
- Full Baths
- 2
- Half Baths
- 1
- Living Area
- 2,403
- Acres
- 0.65
- Subdivision
- Richmond Park
Property Description
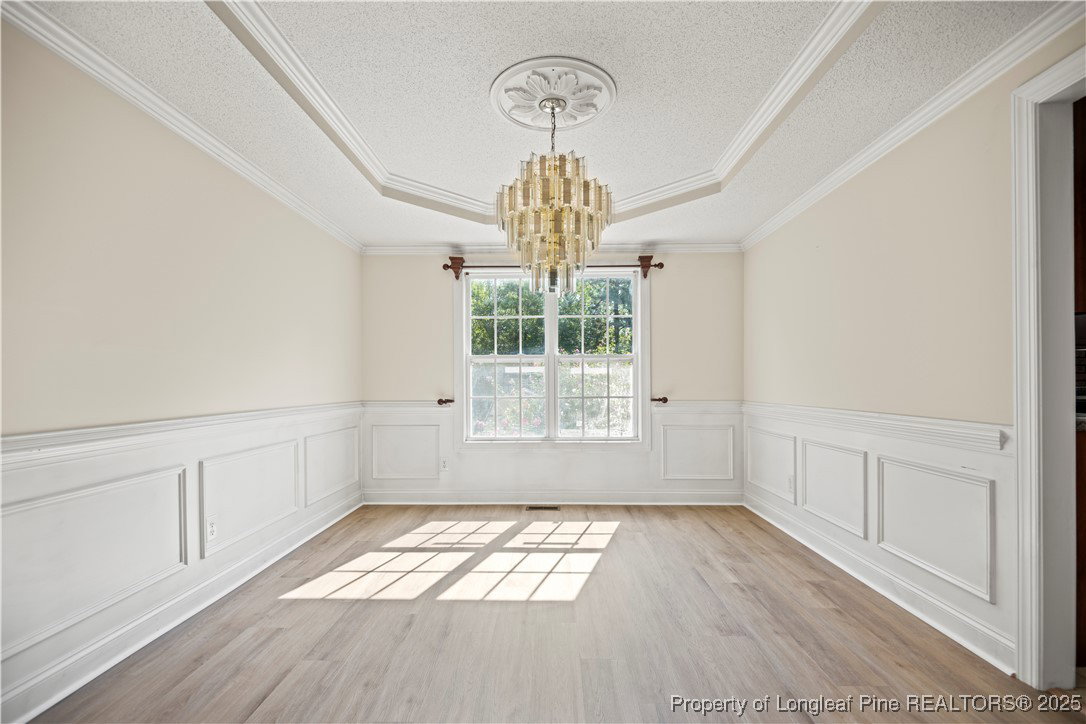
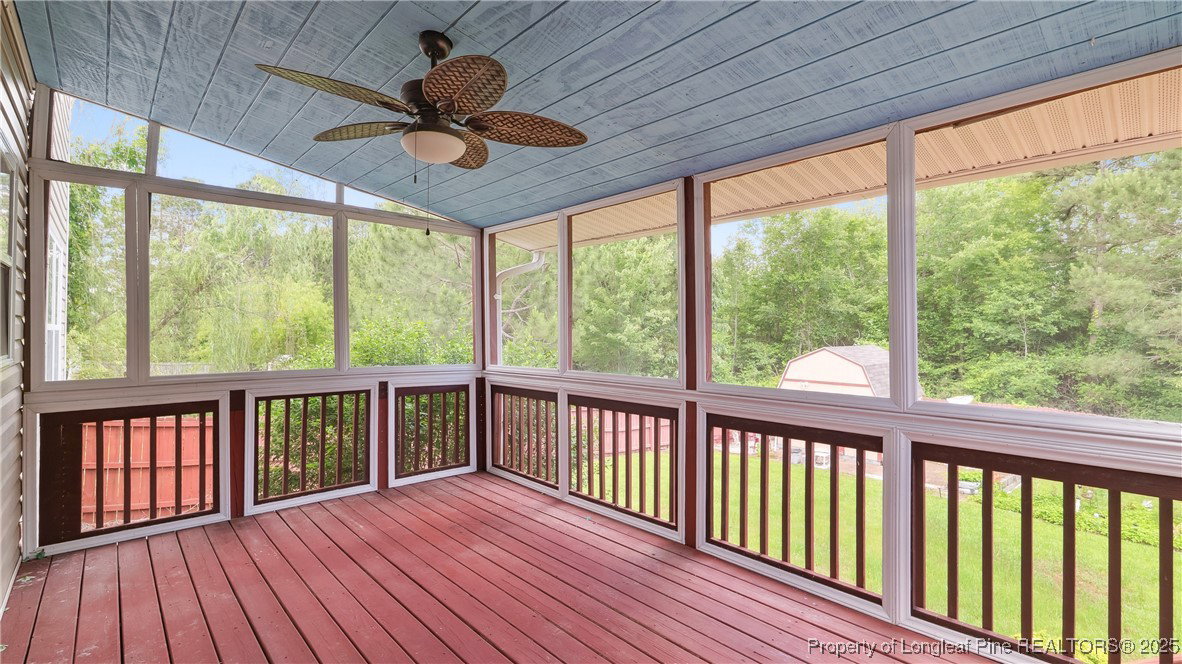
NEW PAINT! NEW LVP! NEW CARPET! NEW LOOK... NO HOA!! This one owner home features 3 Bedrooms and 2.5 Baths with an oversized play/game room. Living room, dining, kitchen, laundry room and primary suite all downstairs. Nice kitchen with breakfast area, s/s appliances and access to the backyard oasis. All other bedrooms upstairs with full bathroom; including the grand playroom. Fully fenced backyard with 2 sheds (1 powered), a covered screened-in back porch and additional deck for grilling. Additional parking pad in the driveway. Ask about how to get your appraisal for FREE with preferred lender.
/u.realgeeks.media/darkhorsesellsusa/darkhorse_group_logo.png)
Additional Information
- Interior Features
- Breakfast Area, Ceiling Fan(s), Chandelier, Cathedral Ceiling(s), Dining Area, Separate/Formal Dining Room, Double Vanity, Entrance Foyer, Eat-in Kitchen, Garden Tub/Roman Tub, High Ceilings, Primary Downstairs, Bath in Primary Bedroom, Pantry, Storage, Separate Shower, Tub Shower, Vaulted Ceiling(s), Walk-In Closet(s), Walk-In Shower, Window Treatments
- Exterior Features
- Deck, Fence, Garden, Lighting, Propane Tank - Owned, Porch, Rain Gutters, Storage
- Property Description
- Two Story
- Flooring
- Hardwood, Tile, Carpet
- Appliances
- Cooktop, Dryer, Dishwasher, Electric Cooktop, Exhaust Fan, Ice Maker, Microwave, Oven, Plumbed For Ice Maker, Refrigerator, Water Heater, Washer
- Heating
- Electric, Forced Air, Heat Pump, Window Unit, Zoned
- Air Conditioning
- Central Air, Electric, Window Unit(s)
- Stories
- 2
- Levels
- Two
- Parking Features
- Attached, Garage, Garage Door Opener
- Garage Spaces
- 2
- Middle School
- Harnett - Overhills
- High School
- Harnett - Overhills