147 Sherwood Lane, Sanford, NC 27332
- $430,000
- 4
- BD
- 3
- BA
- 2,191
- SqFt




Courtesy of RE/MAX SOUTHERN PROPERTIES LLC.
Buyer Representative Allen Tate/Raleigh-Glenwood
- Sold Price
- $430,000
- List Price
- $440,000
- Status
- CLOSED
- Days on Market
- 117
- Closing Date
- Sep 19, 2025
- MLS#
- 744240
- Subtype
- Residential
- Style
- Two Story
- Architectural Style
- Two Story
- Year Built
- 2011
- Bedrooms
- 4
- Bathrooms
- 3
- Full Baths
- 2
- Half Baths
- 1
- Living Area
- 2,191
- Acres
- 0.34
- Subdivision
- Carolina Lakes
Property Description
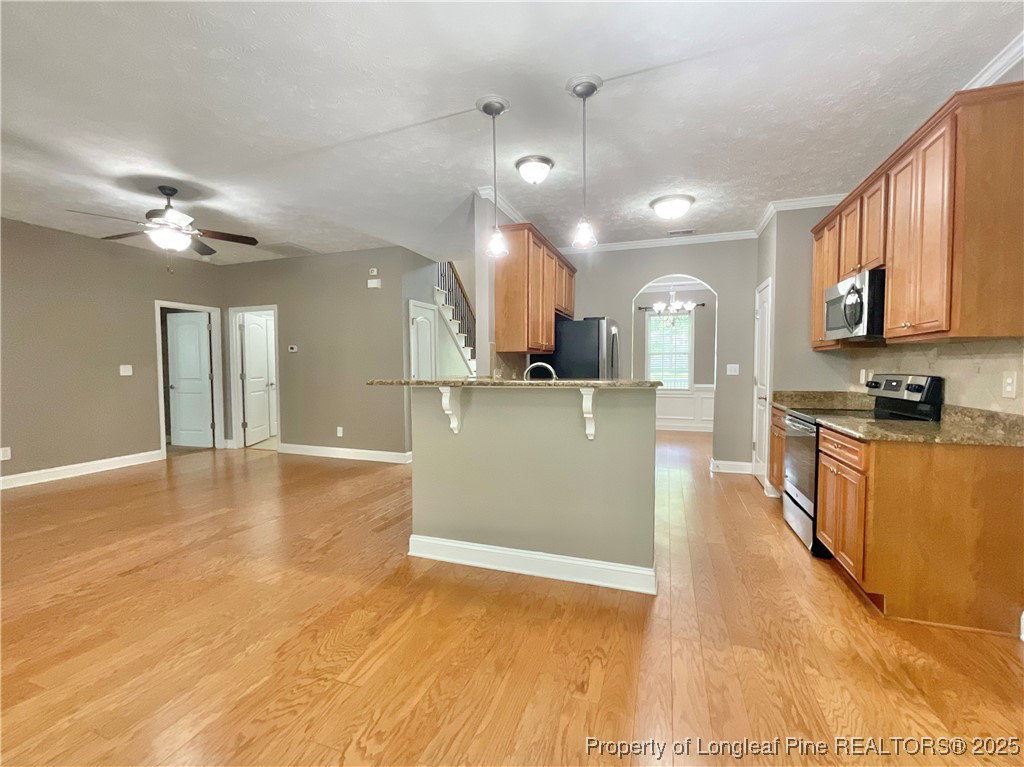
Stunning Lakeview Home in Gated Community of Carolina Lakes – 4 Bedrooms + Bonus Room! Enjoy breathtaking lake views and a private, wooded backyard that offers peaceful seclusion and the opportunity to observe local wildlife in its natural habitat. Home features an open floor plan, Energy Wise construction for superior HVAC efficiency. The open-concept kitchen is a standout, offering both a formal dining area and an eat-in kitchen with gorgeous granite countertops, custom cabinetry, Stainless Steel appliances, pantry storage, and plenty of space to entertain. Relax in the cozy living area with a gas fireplace or in your downstairs master suite for ultimate convenience. Meander upstairs to find three additional bedrooms and a finished bonus room! Additional features include an attached storage shed and wrought iron fencing, blending charm and functionality. Whether you're taking in the views, enjoying lake access, or watching deer and birds on your covered front porch or from your spacious screened back porch, this home offers the perfect balance of luxury, privacy, and natural beauty. This Amazing Home also features an assumable VA loan with an attractive rate of just 3% for VA Eligible Buyers.
/u.realgeeks.media/darkhorsesellsusa/darkhorse_group_logo.png)
Additional Information
- Interior Features
- Tray Ceiling(s), Ceiling Fan(s), Chandelier, Crown Molding, Coffered Ceiling(s), Separate/Formal Dining Room, Eat-in Kitchen, Granite Counters, Garden Tub/Roman Tub, Jetted Tub, Primary Downstairs, Other, Pantry, See Remarks, Separate Shower, Utility Room, Walk-In Closet(s), Window Treatments
- Exterior Features
- Dock, Fence, Sprinkler/Irrigation, Playground, Porch, Patio, Storage, Shed, Tennis Court(s)
- HOA Fee
- $900
- Property Description
- Two Story
- Flooring
- Carpet, Hardwood, Tile
- Appliances
- Dishwasher, Electric Range, Disposal, Microwave, Refrigerator, Stainless Steel Appliance(s)
- Heating
- Electric, Forced Air, Heat Pump, Zoned
- Air Conditioning
- Central Air, Electric
- Stories
- 2
- Levels
- Two
- Foundation
- Slab
- Parking Features
- Attached, Garage
- Garage Spaces
- 2
- Elementary School
- Highland Elementary
- Middle School
- Highland Middle School
- High School
- Western Harnett High School
- View
- Water