157 Edgar Way, Raeford, NC 28376
- $374,975
- 4
- BD
- 3
- BA
- 2,393
- SqFt




Courtesy of CENTURY 21 The Realty Group
Buyer Representative COLDWELL BANKER ADVANTAGE - FAYETTEVILLE
- Sold Price
- $374,975
- List Price
- $374,975
- Status
- CLOSED
- Days on Market
- 163
- Closing Date
- Nov 06, 2025
- MLS#
- 744270
- Subtype
- Residential
- Style
- Two Story
- Architectural Style
- Two Story
- New Construction
- Yes
- Year Built
- 2025
- Bedrooms
- 4
- Bathrooms
- 3
- Full Baths
- 2
- Half Baths
- 1
- Living Area
- 2,393
- Acres
- 0.46
Property Description
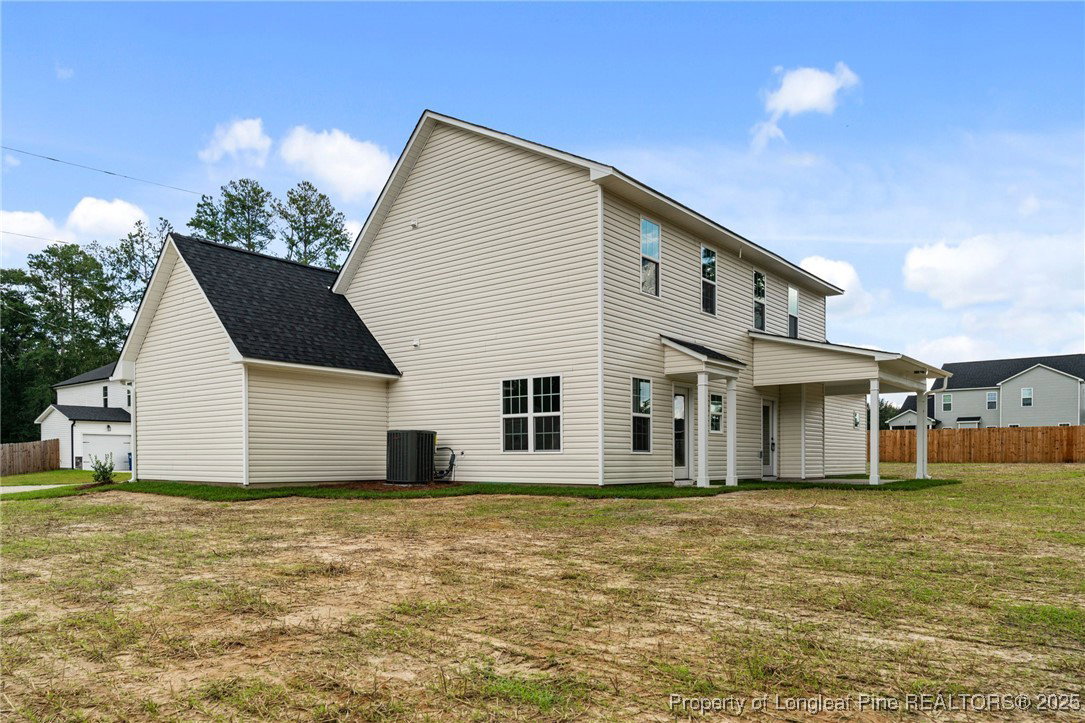
Beautiful MOVE IN READY~New Construction home conveniently located between Aberdeen and Fayetteville. This stunning 4-bedroom, 2.5-bath home offers a perfect blend of style and functionality. The spacious primary suite on the main level includes a large walk-in closet, Vaulted ceiling and an en-suite bath with double vanities, a garden tub, and a separate shower. Enjoy entertaining in the great room with a cozy fireplace. Kitchen with quartz countertops, a farmhouse sink, breakfast nook, and a generous pantry. Convenient main-level laundry room and half bath for added ease. Upstairs you will find 3 bedrooms a bonus room and study/flex room/play area~ideal for remote working. Luxury vinyl plank (LVP) flooring throughout the first floor, bathrooms, and laundry room with plush carpet on the stairs and upstairs for added comfort. No city taxes and no restrictions! Enjoy the nature trail just a short drive away or the Golf Communities in Aberdeen/Southern Pines/Pinehurst. ~2.5 miles from plank road, 15 minutes to Aberdeen. Note: Listing agent is related to the seller. *6K closing cost/use as you choose incentive* Christy Strickland w/ Atlantic Bay Mortgage is our preferred lender and will provide additional incentives along with any builder incentive. (910-574-2105) THIS HOME IS NOT IN A FLOOD ZONE.
/u.realgeeks.media/darkhorsesellsusa/darkhorse_group_logo.png)
Additional Information
- Interior Features
- Ceiling Fan(s), Cathedral Ceiling(s), Coffered Ceiling(s), Separate/Formal Dining Room, Double Vanity, Entrance Foyer, Eat-in Kitchen, Separate/Formal Living Room, Granite Counters, Garden Tub/Roman Tub, Primary Downstairs, Separate Shower, Walk-In Closet(s)
- Exterior Features
- Porch
- Property Description
- Two Story
- Flooring
- Luxury Vinyl Plank, Vinyl, Carpet
- Appliances
- Dishwasher, Microwave, Range
- Heating
- Heat Pump
- Stories
- 2
- Levels
- Two
- Foundation
- Slab
- Parking Features
- Attached, Garage
- Garage Spaces
- 3
- Middle School
- West Hoke Middle School
- High School
- Hoke County Schools