38 EAST LNDG, Sanford, NC 27332
- $643,000
- 5
- BD
- 3
- BA
- 3,008
- SqFt




Courtesy of RE/MAX SOUTHERN PROPERTIES LLC.
Buyer Representative Keller Williams Pinehurst
- Sold Price
- $643,000
- List Price
- $695,000
- Status
- CLOSED
- Days on Market
- 90
- Closing Date
- Aug 28, 2025
- MLS#
- 744423
- Subtype
- Residential
- Style
- Ranch
- Architectural Style
- Ranch
- Year Built
- 1988
- Bedrooms
- 5
- Bathrooms
- 3
- Full Baths
- 3
- Living Area
- 3,008
- Acres
- 0.35
- Subdivision
- Carolina Lakes
Property Description
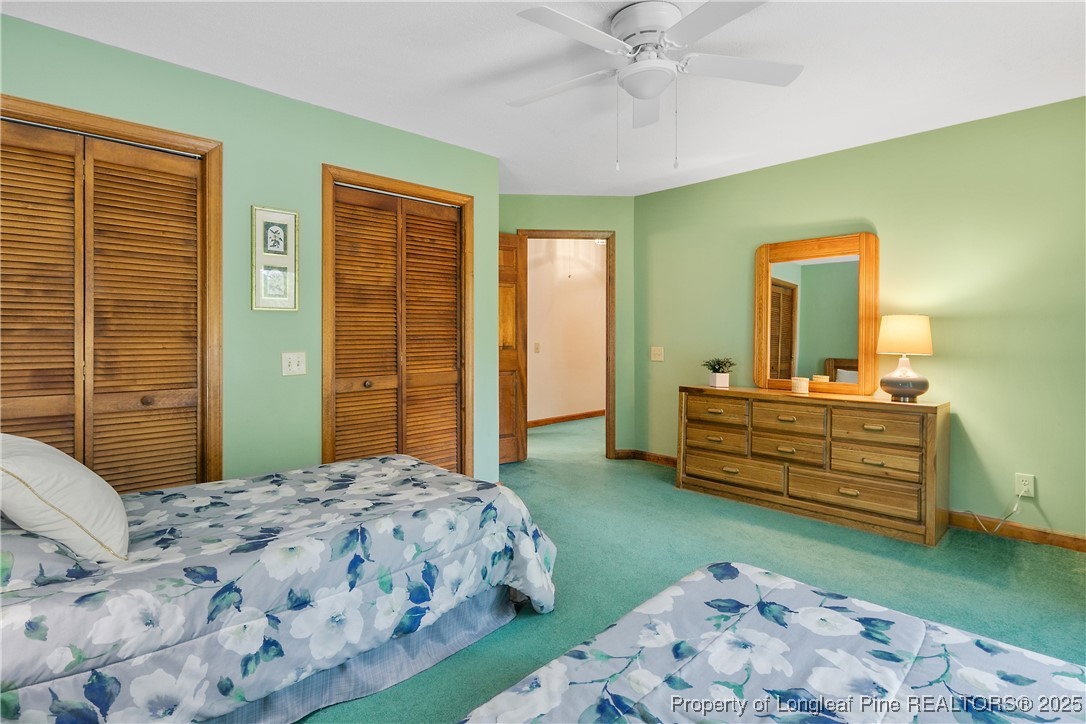
House is pending, sellers will accept back up offers. Welcome home to your lakefront retreat in the desirable community of Carolina Lakes. Enjoy the ultimate lakeside lifestyle with your own boat slip & dock - imagine a vacation like feeling all year long, fishing, swimming, kayaking, boating or just taking in the picturesque views of the lake from your own backyard. This spacious and inviting 5 bedroom, 3 full bath home is perfect for families & entertaining guests. The main floor boasts 3 bedrooms, 2 full baths, laundry room, eat in kitchen, screened porch, and dining room open to the very spacious family room with cathedral ceiling, fireplace and built in wet bar, perfect for entertaining. Venture downstairs to the walkout basement with 2 bedrooms, full bath w/shower, and another spacious family room with a cozy fireplace. Step outside to your beautiful backyard, mature trees and breathtaking views of the lake. Whether you're gathered around the fire, entertaining at the wet bar, enjoying lake life or just peaceful mornings & evenings sitting down by the lake, this home is designed for comfort, connection and lasting memories. Carolina Lakes offers an exceptional lifestyle with fantastic amenities, pool, tennis, pickle-ball, & basketball courts, playground, disc golf course, fitness trail, beach & marina. Golf course entrance into the community. Farmers market at the club house parking area Apr-Oct, offering fresh produce, local goods, food trucks & a lively community vibe.
/u.realgeeks.media/darkhorsesellsusa/darkhorse_group_logo.png)
Additional Information
- Interior Features
- Attic, Wet Bar, Ceiling Fan(s), Cathedral Ceiling(s), Dining Area, Separate/Formal Dining Room, Eat-in Kitchen, Storage, Skylights
- Exterior Features
- Boat Slip, Dock, Sprinkler/Irrigation, Propane Tank - Owned, Porch, Tennis Court(s)
- HOA Fee
- $900
- Property Description
- Ranch
- Flooring
- Tile, Carpet
- Appliances
- Dryer, Dishwasher, Electric Range, Microwave, Refrigerator, Washer
- Heating
- Heat Pump
- Parking Features
- Attached, Garage
- Garage Spaces
- 2
- Middle School
- Highland Middle School
- High School
- Overhills Senior High