131 Union Street, Raeford, NC 28376
- $380,000
- 3
- BD
- 3
- BA
- 2,487
- SqFt




Courtesy of KELLER WILLIAMS REALTY (FAYETTEVILLE)
Buyer Representative EXP REALTY LLC
- Sold Price
- $380,000
- List Price
- $399,998
- Status
- CLOSED
- Days on Market
- 31
- Closing Date
- Jul 14, 2025
- MLS#
- 744584
- Subtype
- Residential
- Style
- Ranch
- Architectural Style
- Ranch
- Year Built
- 2018
- Bedrooms
- 3
- Bathrooms
- 3
- Full Baths
- 2
- Half Baths
- 1
- Living Area
- 2,487
- Acres
- 0.25
- Subdivision
- Bedford
Property Description
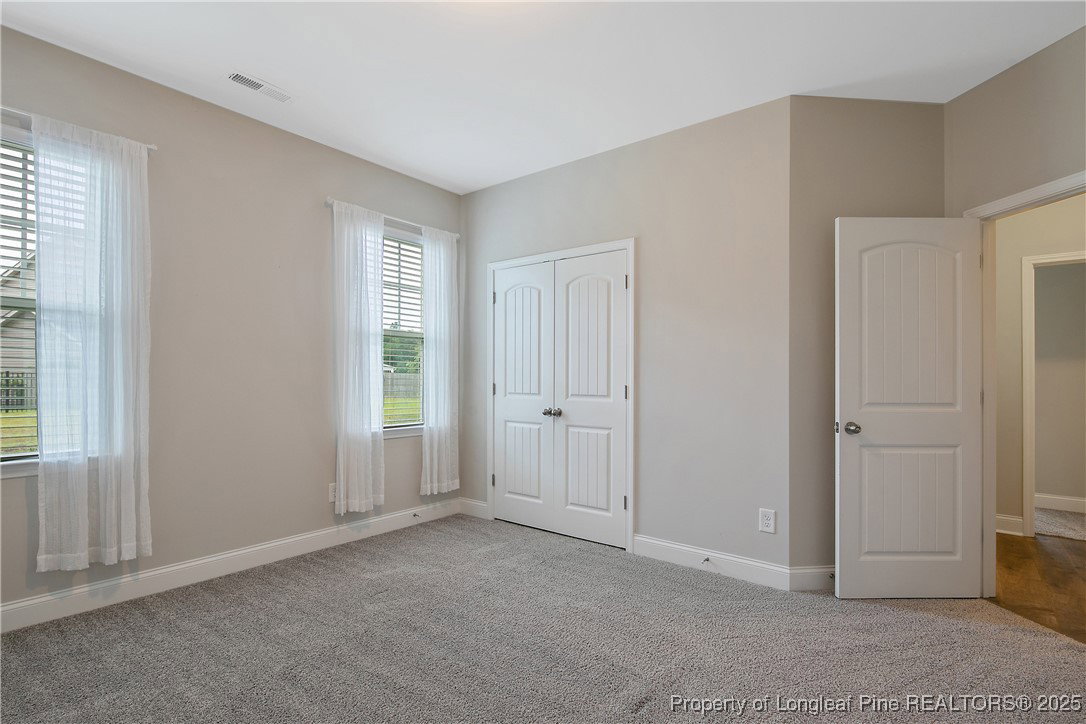
Welcome to the this thoughtfully designed Ranch-Style home that blends comfort and function. Located in a peaceful setting with no adjacent neighbors to the side or rear, this home offers enhanced privacy and tranquility. Step inside to find an inviting open floor plan featuring a spacious family room, formal dining area, and a bright kitchen with upgraded, ultra-quiet appliances, a center island, Cambria Quartz for the counter tops, and a cozy breakfast nook. The main living areas showcase beautiful laminate flooring, while the bedrooms are comfortably carpeted. A dedicated flex space or study offers versatility for work, hobbies, or relaxation. The mudroom includes a utility sink for added convenience, and the laundry room is outfitted with built-in shelving and a wash basin. The primary suite is a true retreat, complete with a tray ceiling, expansive walk-in closet, and a tiled walk-in shower in the ensuite bath. Enjoy outdoor living with both a large covered front porch and a spacious covered back porch—perfect for relaxing or entertaining. Additional features include tile flooring in the primary bathroom and 890 sq ft of unfinished storage on the second floor, offering plenty of potential. Located just minutes from Chicken Gate, this home combines charm, privacy, and practicality in one impressive package.
/u.realgeeks.media/darkhorsesellsusa/darkhorse_group_logo.png)
Additional Information
- Interior Features
- Breakfast Bar, Built-in Features, Tray Ceiling(s), Ceiling Fan(s), Dining Area, Coffered Ceiling(s), Separate/Formal Dining Room, Double Vanity, Eat-in Kitchen, Garden Tub/Roman Tub, Home Office, Kitchen Island, Primary Downstairs, Bath in Primary Bedroom, Open Concept, Open Floorplan, Recessed Lighting, Separate Shower, Tub Shower, Utility Room, Walk-In Closet(s)
- Exterior Features
- Fence, Playground, Porch
- HOA Fee
- $440
- Property Description
- Ranch
- Flooring
- Carpet, Vinyl
- Appliances
- Dishwasher, Microwave, Range, Stainless Steel Appliance(s)
- Heating
- Heat Pump
- Air Conditioning
- Central Air
- Foundation
- Slab
- Parking Features
- Attached, Garage
- Garage Spaces
- 2
- Middle School
- East Hoke Middle School
- High School
- Hoke County High School