409 Thimbleberry Drive, Vass, NC 28394
- $425,000
- 3
- BD
- 4
- BA
- 1,855
- SqFt




Courtesy of THE HANDSEL GROUP INC.
Buyer Representative EXP REALTY LLC
- Sold Price
- $425,000
- List Price
- $432,500
- Status
- CLOSED
- Days on Market
- 237
- Closing Date
- Jan 28, 2026
- MLS#
- 744788
- Subtype
- Residential
- Style
- Ranch
- Architectural Style
- Ranch
- Year Built
- 1994
- Bedrooms
- 3
- Bathrooms
- 4
- Full Baths
- 4
- Living Area
- 1,855
- Acres
- 0.71
- Subdivision
- Woodlake
Property Description
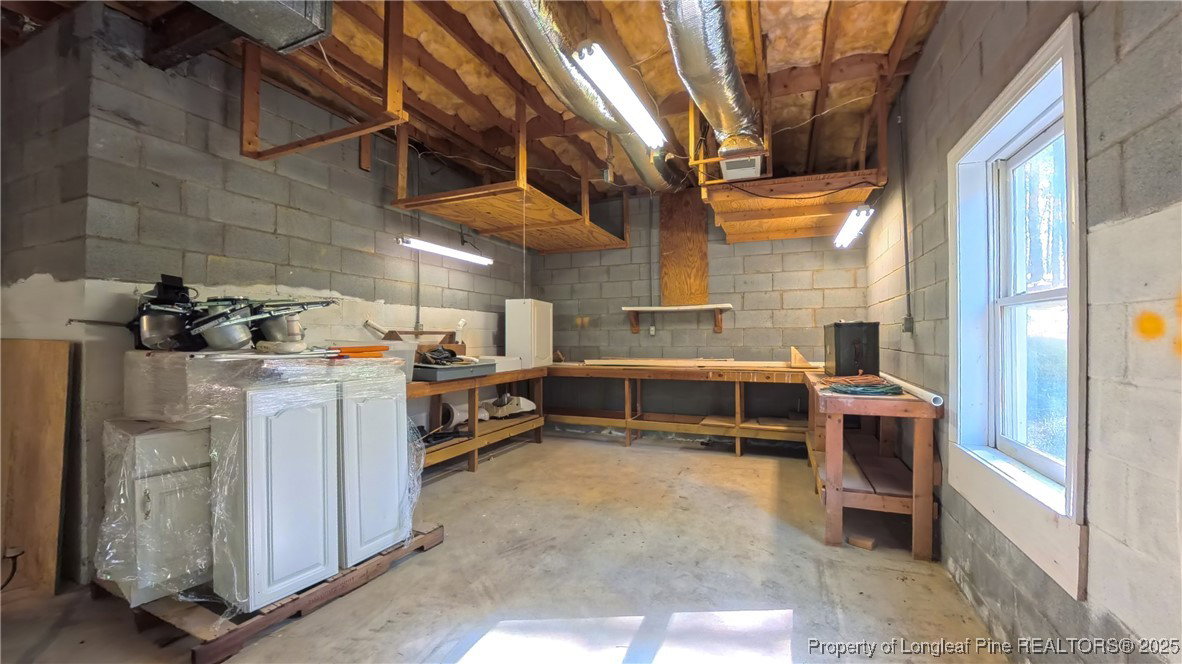
Contingent contract in place. Still accepting backup offers. GOLFFRONT LIVING on The Maples Course in this Newly Upgraded home in Woodlake! 3 bedrooms 3 baths on the main level with more options on the lower-level walkout for a bonus room or In-law suite! HUGE Basement with Workshop! A total of 3,620 sf under roof! The floorplan has been redesigned to give the family areas a more open feeling and a private bath for each bedroom! Upgrades include new flooring, new cabinets, new plumbing fixtures, new light fixtures, new laundry added on the main level, fresh paint throughout, New Trex flooring on the screened porch, new ceiling tiles in basement, new LVP flooring throughout. Enjoy the natural beauty of this huge lot on the 9th fairway of the Maples Course at Woodlake. The trim work is being installed now, could be ready for you in 30 days. For information on the Woodlake Property Owners Association, the rules and regs, visit: https://engage.goenumerate.com/s/woodlakepoa/home.php. For information on Woodlake Country Club and the private recreational amenities, visit: www.woodlakecountryclubnc.com.
/u.realgeeks.media/darkhorsesellsusa/darkhorse_group_logo.png)
Additional Information
- Interior Features
- Breakfast Area, Ceiling Fan(s), Cathedral Ceiling(s), Eat-in Kitchen, Kitchen Island, Kitchen/Dining Combo, Open Floorplan, Pantry, Separate Shower, Tub Shower, Unfurnished, Vaulted Ceiling(s), Walk-In Closet(s), Walk-In Shower, Workshop
- Exterior Features
- Playground, Porch, Storage
- HOA Fee
- $977
- Property Description
- Ranch
- Flooring
- Luxury Vinyl Plank, Tile
- Appliances
- Dishwasher, Free-Standing Electric Range, Free-Standing Refrigerator, Ice Maker, Microwave, Plumbed For Ice Maker, Stainless Steel Appliance(s)
- Heating
- Electric, Forced Air, Heat Pump
- Air Conditioning
- Central Air, Electric
- Parking Features
- Attached, Garage
- Garage Spaces
- 2
- Middle School
- Crains Creek Middle School
- High School
- Union Pines High