951 Whispering Pines Drive, Spring Lake, NC 28390
- $377,995
- 3
- BD
- 3
- BA
- 2,243
- SqFt








Courtesy of LPT REALTY LLC
Buyer Representative Chatham Homes Realty
- Sold Price
- $377,995
- List Price
- $377,995
- Status
- CLOSED
- Days on Market
- 164
- Closing Date
- Nov 20, 2025
- MLS#
- 745060
- Subtype
- Residential
- Style
- Two Story
- Architectural Style
- Two Story
- Year Built
- 2010
- Bedrooms
- 3
- Bathrooms
- 3
- Full Baths
- 2
- Half Baths
- 1
- Living Area
- 2,243
- Acres
- 0.30
- Subdivision
- Anderson Creek Club
Property Description
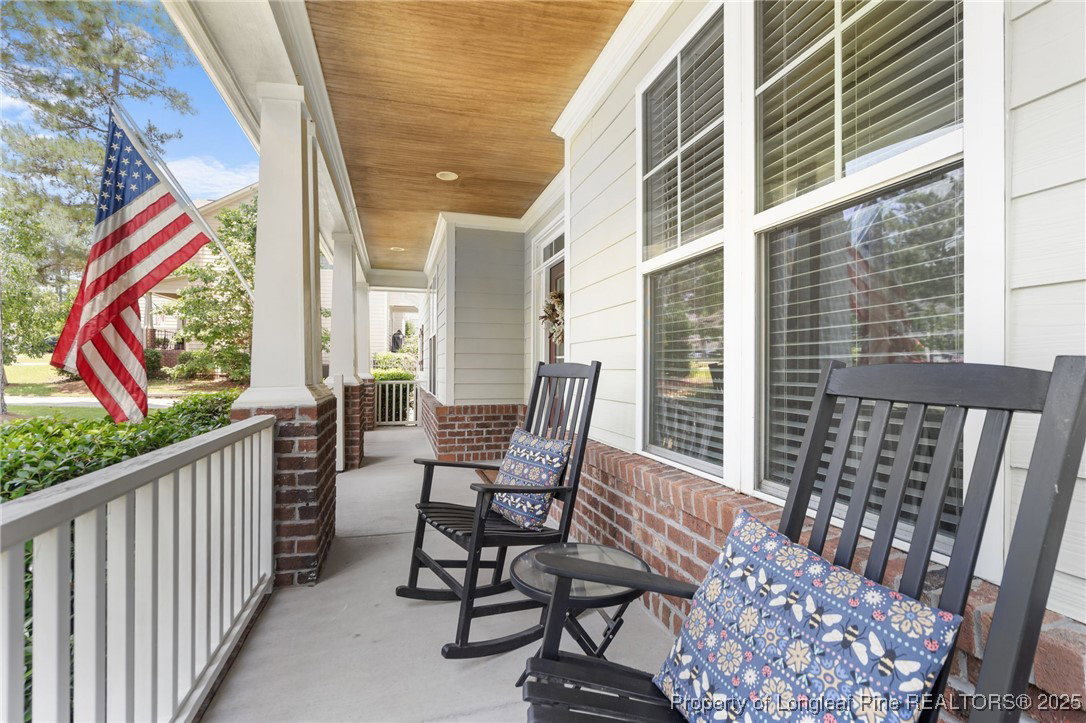
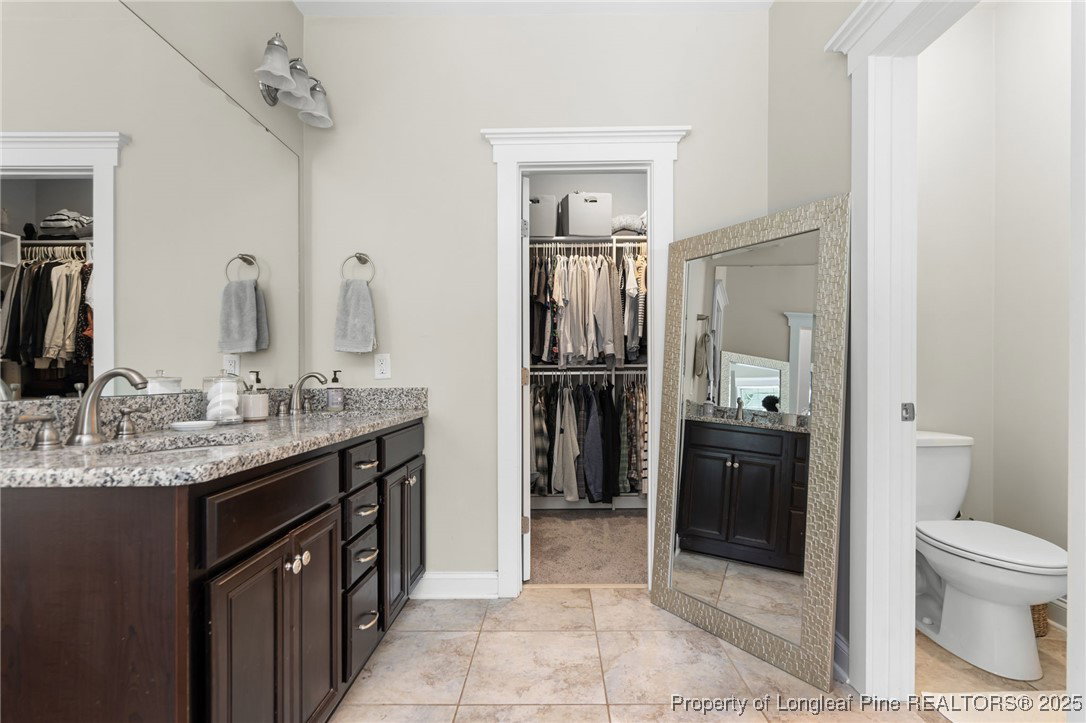
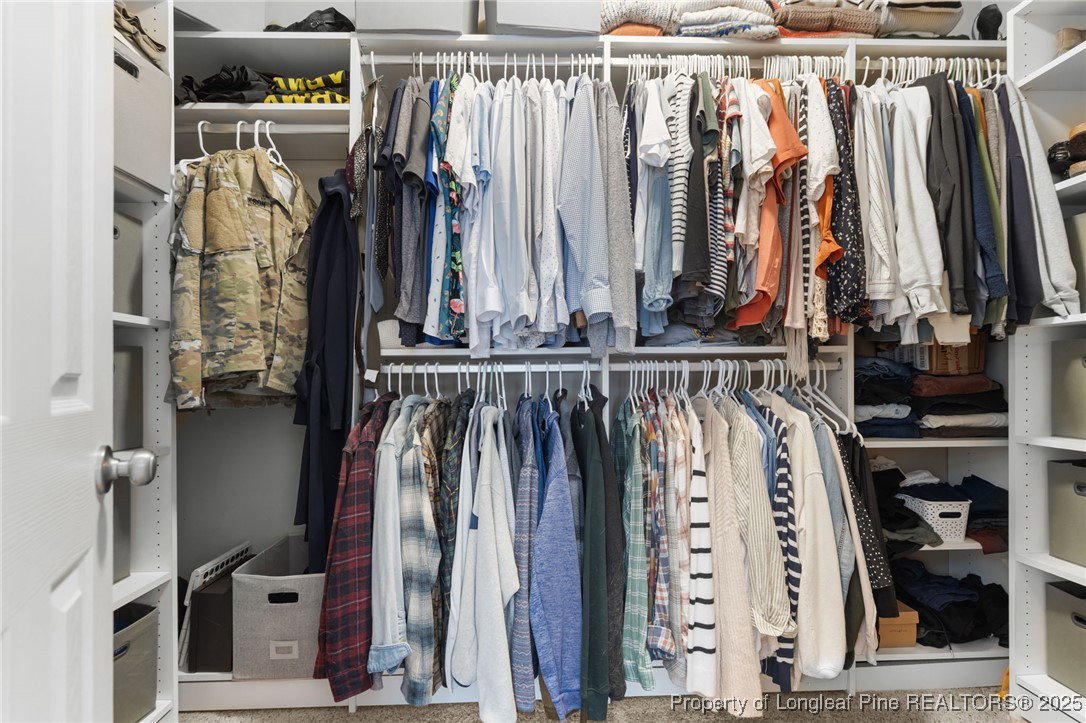
$12,000 TOTAL PRICE IMPROVEMENT + LIMITED TIME BUYER INCENTIVE! Seller is offering a $5,000 credit with a full price accepted offer. Buyers can use this credit toward closing costs, a rate buy down, or approximately 16 Months of HOA Fees. Buyers who finance with our preferred lender, Carrie-Ann Michel with American Security Mortgage (NMLS #1796114), will also receive an additional lender credit of up to $2,000. Schedule your showing today and take advantage of this limited time offer! Beautifully maintained home located on a quiet cul-de-sac in the gated, amenity-rich Anderson Creek Club. This move-in-ready property offers a spacious open layout with a two-story foyer, vaulted ceilings, and a cozy fireplace. The kitchen features granite countertops, stainless steel appliances, and a large island, perfect for gatherings. First-floor primary suite includes a walk-in closet, double vanities, jetted tub, and separate shower. Upstairs you'll find a versatile loft, two additional bedrooms, and walk-in attic storage. Outside, enjoy the private, tree-lined backyard with a spacious deck, extended patio, and an oversized driveway with plenty of parking space. HOA includes multiple parks, community pool, ponds, playgrounds, clubhouse, fitness centers, tennis court, basketball court, volleyball court, soccer field, internet service, and 24 hour security at the gate. Easy commute to Fort Liberty.
/u.realgeeks.media/darkhorsesellsusa/darkhorse_group_logo.png)
Additional Information
- Interior Features
- Attic, Separate/Formal Dining Room, Double Vanity, Eat-in Kitchen, Granite Counters, Jetted Tub, Kitchen Island, Primary Downstairs, Storage, Separate Shower, Walk-In Closet(s), Window Treatments
- Exterior Features
- Deck, Fence, Sprinkler/Irrigation, Playground, Porch, Patio, Tennis Court(s)
- HOA Fee
- $300
- Property Description
- Two Story
- Flooring
- Carpet, Tile
- Appliances
- Refrigerator
- Heating
- Heat Pump
- Air Conditioning
- Central Air
- Stories
- 2
- Levels
- Two
- Parking Features
- Attached, Garage
- Garage Spaces
- 2
- Middle School
- Western Harnett Middle School
- High School
- Overhills Senior High