126 Weathervane Trail, Whispering Pines, NC 28327
- $645,000
- 4
- BD
- 4
- BA
- 3,068
- SqFt




Courtesy of BHHS PINEHURST REALTY GROUP
Buyer Representative NON MEMBER COMPANY
- Sold Price
- $645,000
- List Price
- $645,000
- Status
- CLOSED
- Days on Market
- 40
- Closing Date
- Jul 23, 2025
- MLS#
- 745121
- Subtype
- Residential
- Style
- Craftsman
- Architectural Style
- Craftsman
- Year Built
- 2017
- Bedrooms
- 4
- Bathrooms
- 4
- Full Baths
- 3
- Half Baths
- 1
- Living Area
- 3,068
- Acres
- 0.58
- Subdivision
- Summerfield At Arrowstone
Property Description
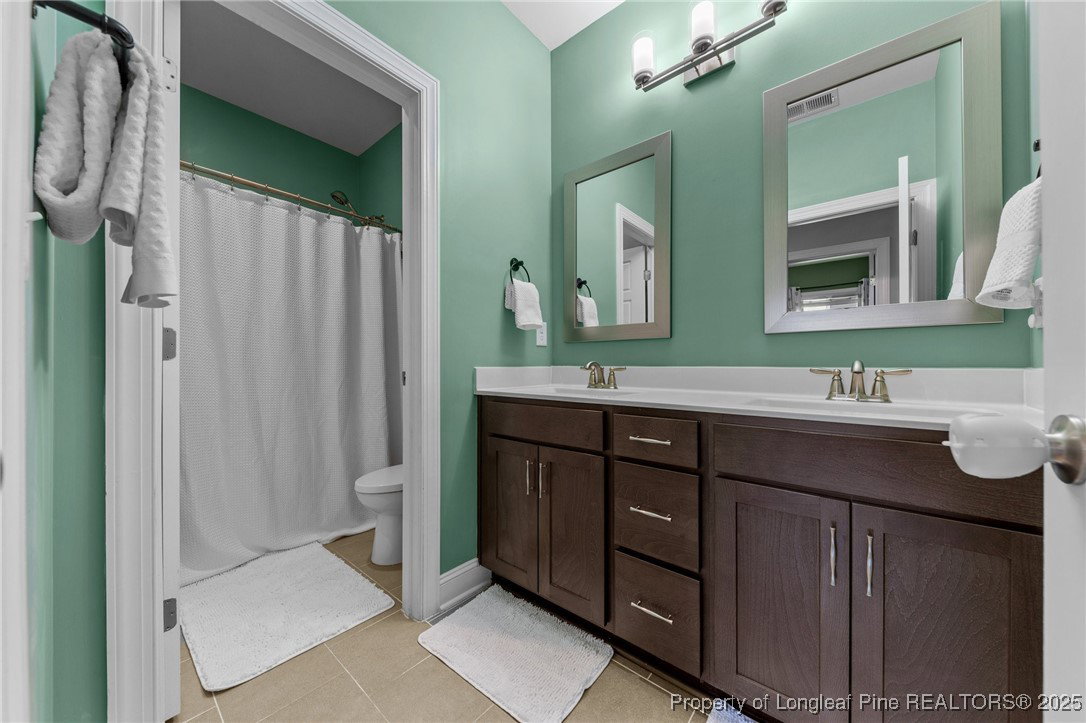
Incredible Opportunity: Whispering Pines Beauty in Desirable Summerfield at Arrowstone! Built in 2017, this smartly designed home features a flexible layout with 3 bedrooms and 2.5 baths on the main level, plus an upstairs suite with its own private bath and bonus storage space. The kitchen is a standout with expansive counter space, counter-height seating, a propane gas range, and a spacious walk-in pantry - ideal for hosting, meal prep, or casual dining. All appliances were replaced and the cooktop upgraded to propane in 2022. The open living area centers around a fireplace framed by built-in shelving, and floor-to-ceiling windows flood the space with natural light. French doors lead to the screened porch, seamlessly blending indoor and outdoor living. The fully fenced backyard is ready for endless possibilities - unwind by the firepit, grill out on the patio, or enjoy the screened porch overlooking a professionally installed play area. There's plenty of room to start a garden or set up a game area. A permitted storage shed conveys with the property, adding even more utility. Residents of Whispering Pines have access to serene lakes and parks, perfect for outdoor recreation. Conveniently zoned for McDeeds Creek Elementary, New Century Middle, and Union Pines High School. It's also an easy drive to Fort Bragg, Moore Regional medical centers, and the Village of Pinehurst.
/u.realgeeks.media/darkhorsesellsusa/darkhorse_group_logo.png)
Additional Information
- Interior Features
- Bookcases, Tray Ceiling(s), Ceiling Fan(s), Dining Area, Separate/Formal Dining Room, High Ceilings, Kitchen Island, Primary Downstairs, Walk-In Closet(s), Walk-In Shower, Window Treatments
- Exterior Features
- Fence, Fire Pit, Playground, Porch, Patio, Rain Gutters, Storage
- Property Description
- Craftsman
- Flooring
- Carpet, Luxury Vinyl Plank
- Appliances
- Dryer, Dishwasher, Gas Range, Microwave, Refrigerator, Washer
- Heating
- Heat Pump
- Air Conditioning
- Central Air, Electric
- Foundation
- Slab
- Parking Features
- Attached, Garage
- Garage Spaces
- 2
- Middle School
- New Century Middle
- High School
- Union Pines High