588 Heritage Farm Road, Carthage, NC 28327
- $365,000
- 3
- BD
- 2
- BA
- 1,844
- SqFt


Courtesy of EVERYTHING PINES PARTNERS LLC
Buyer Representative KELLER WILLIAMS REALTY (FAYETTEVILLE)
- Sold Price
- $365,000
- List Price
- $365,000
- Status
- CLOSED
- Days on Market
- 53
- Closing Date
- Aug 06, 2025
- MLS#
- 745402
- Subtype
- Residential
- Style
- One Story, Modular/Prefab
- Architectural Style
- One Story, Modular/Prefab
- Year Built
- 2022
- Bedrooms
- 3
- Bathrooms
- 2
- Full Baths
- 2
- Living Area
- 1,844
- Acres
- 1.68
- Subdivision
- Carthage
Property Description
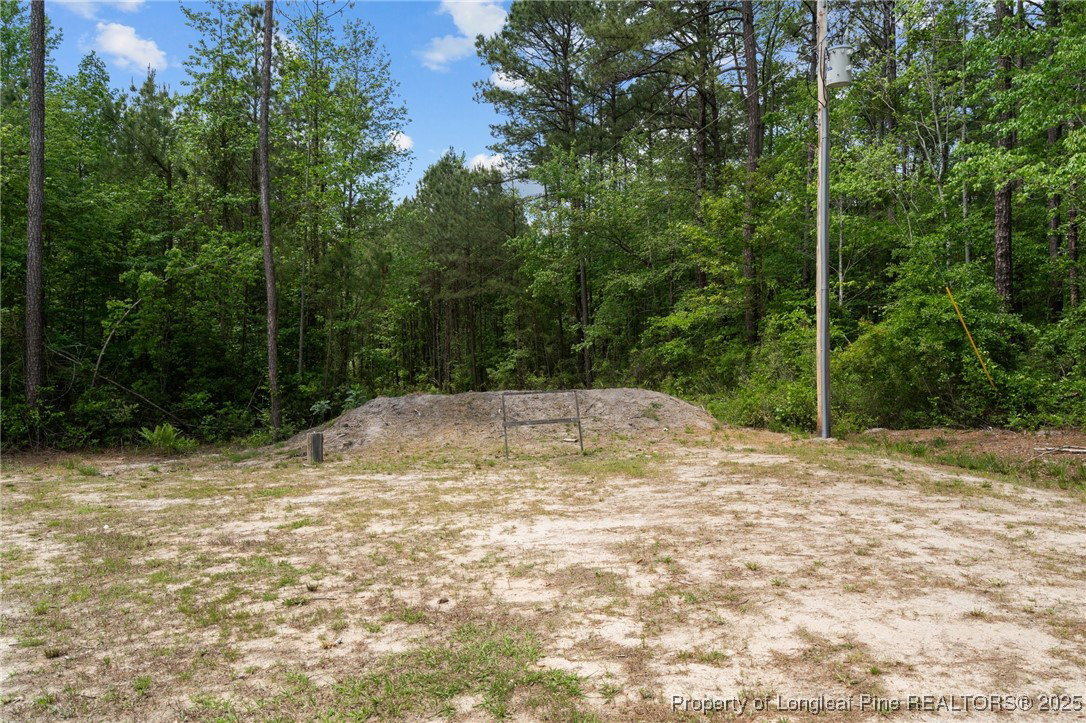
Experience space, serenity, and endless potential at 588 Heritage Farm Road. Nestled on over 1.5 private acres in Carthage, this 1,844 sq ft home offers 3 bedrooms, 2 full bathrooms, and a versatile layout designed to grow and adapt with your lifestyle. The setting is peaceful and secluded, with ample outdoor space ready to be customized to fit your personal vision—whether that includes a garden, workshop, recreational space, or more. At the heart of the home, an open-concept layout seamlessly connects the kitchen, dining, and living areas—ideal for both daily living and entertaining. A separate family room adds even more flexibility, perfect for a cozy den, home office, or creative studio. Outdoors, enjoy a 12x30 wired storage building featuring a walk-in door and roller entry—perfect for tools, hobbies, or extra storage. The partially fenced yard, covered front porch, and rear deck offer inviting spaces for relaxation and gathering. A berm has already been added for a private shooting range, and the expansive lot combines cleared and wooded areas for both open play and natural privacy. Located in the sought-after Sandhills Farm Life Elementary district, with convenient access to Ft. Bragg, the property also sits across from a peaceful horse farm—adding to the rural charm and adventure of the setting. This is more than a home—it's a place to make your own. Schedule your private tour today and explore the possibilities.
/u.realgeeks.media/darkhorsesellsusa/darkhorse_group_logo.png)
Additional Information
- Interior Features
- Granite Counters, Kitchen Island, Primary Downstairs, Living/Dining Room, Bath in Primary Bedroom, Walk-In Closet(s), Walk-In Shower, Workshop, Window Treatments
- Exterior Features
- Deck, Fence, Storage
- Property Description
- One Story, Modular/Prefab
- Flooring
- Carpet, Luxury Vinyl Plank
- Appliances
- Dishwasher, Electric Cooktop, Electric Oven, Microwave, Refrigerator, Vented Exhaust Fan
- Heating
- Electric, Heat Pump
- Stories
- 1
- Levels
- One
- Middle School
- New Century Middle
- High School
- Union Pines High