159 Falling Leaf Drive, Raeford, NC 28376
- $263,540
- 3
- BD
- 2
- BA
- 1,558
- SqFt






Courtesy of EXIT REALTY PREFERRED
Buyer Representative THOMAS REAL ESTATE SERVICES
- Sold Price
- $263,540
- List Price
- $263,540
- Status
- CLOSED
- Days on Market
- 83
- Closing Date
- Sep 11, 2025
- MLS#
- 745643
- Subtype
- Residential
- Style
- Ranch
- Architectural Style
- Ranch
- Year Built
- 2004
- Bedrooms
- 3
- Bathrooms
- 2
- Full Baths
- 2
- Living Area
- 1,558
- Acres
- 0.46
- Subdivision
- Somerset
Property Description
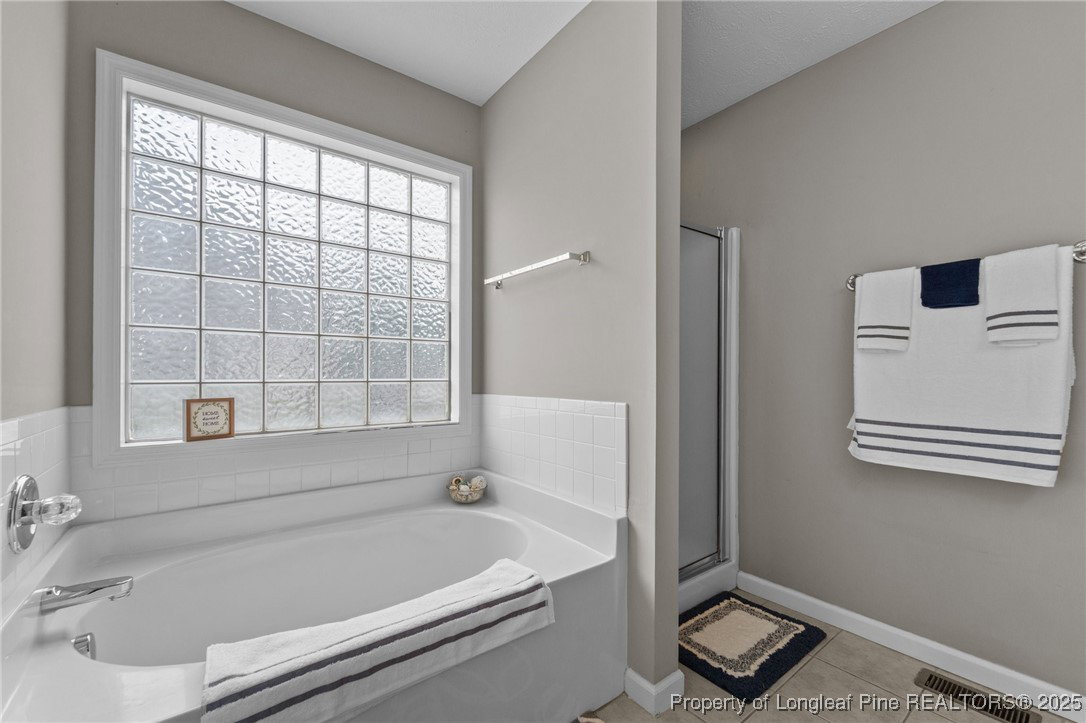
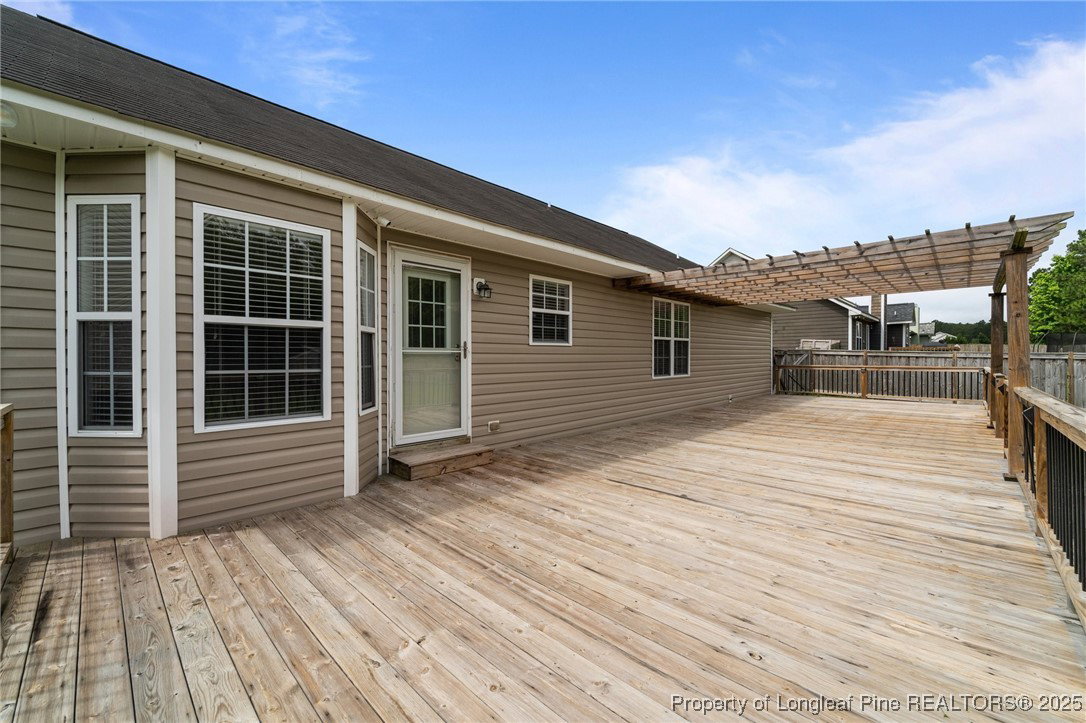
Due to no fault of the seller this Adorable 3 Bedroom 2 Bathroom home, in Somerset, that needs a little TLC is back on the market. It has a Large open living room with a corner fireplace perfect for entertaining. That flows into an inviting kitchen, with Stainless Steel appliances, a pantry, and a bay window, that overlooks, the lovely deck that extends the whole length of the rear of the home, perfect for a large gathering. The oversized primary suite can easily fit a king-sized bed. It features a trey ceiling, walk-in closet and ensuite bathroom with double vanity, garden tub and separate shower. 2 additional generous sized bedrooms with great sized closets. Laundry area in hallway and guest bath. It also has a Huge fenced in backyard with a fire pit area that's perfect for backyard get togethers. Not only is the home Adorable, it also has a whole newer HVAC system that was installed in August (2023) and a home warranty for a full year, giving you peace of mind. Located just minutes from the Chicken Rd. Gate making for a quick commute onto Ft. Bragg! It's also close to the Schools, to the counties beautiful Aquatic Center and the local shopping. Come and see this gem you won't regret it.
/u.realgeeks.media/darkhorsesellsusa/darkhorse_group_logo.png)
Additional Information
- Interior Features
- Breakfast Area, Tray Ceiling(s), Cathedral Ceiling(s), Coffered Ceiling(s), Double Vanity, Eat-in Kitchen, Garden Tub/Roman Tub, Kitchen Island, Kitchen/Dining Combo, Bath in Primary Bedroom, Smart Camera(s)/Recording, Separate Shower, Tub Shower, Vaulted Ceiling(s), Walk-In Closet(s), Walk-In Shower, Window Treatments
- Exterior Features
- Deck, Fence, Fire Pit, Sprinkler/Irrigation, Porch, Patio, Storage
- Property Description
- Ranch
- Flooring
- Hardwood, Carpet
- Appliances
- Dishwasher, Free-Standing Electric Oven, Free-Standing Electric Range, Free-Standing Refrigerator, Disposal, Microwave, Plumbed For Ice Maker, Stainless Steel Appliance(s)
- Heating
- Electric, Forced Air, Fireplace(s)
- Air Conditioning
- Central Air, Electric
- Parking Features
- Attached, Garage, Garage Door Opener
- Garage Spaces
- 2
- Elementary School
- Don D Steed Elementary
- Middle School
- East Hoke Middle School
- High School
- Hoke County High School