786 Century Drive, Cameron, NC 28326
- $345,000
- 3
- BD
- 4
- BA
- 2,543
- SqFt




Courtesy of MISSION ACCOMPLISHED REALTY
Buyer Representative Redfin Corporation
- Sold Price
- $345,000
- List Price
- $345,000
- Status
- CLOSED
- Days on Market
- 67
- Closing Date
- Aug 28, 2025
- MLS#
- 745802
- Subtype
- Residential
- Style
- Three Story
- Architectural Style
- Three Story
- Year Built
- 2014
- Bedrooms
- 3
- Bathrooms
- 4
- Full Baths
- 3
- Half Baths
- 1
- Living Area
- 2,543
- Acres
- 0.24
- Subdivision
- Lexington Plantation (Harnett)
Property Description
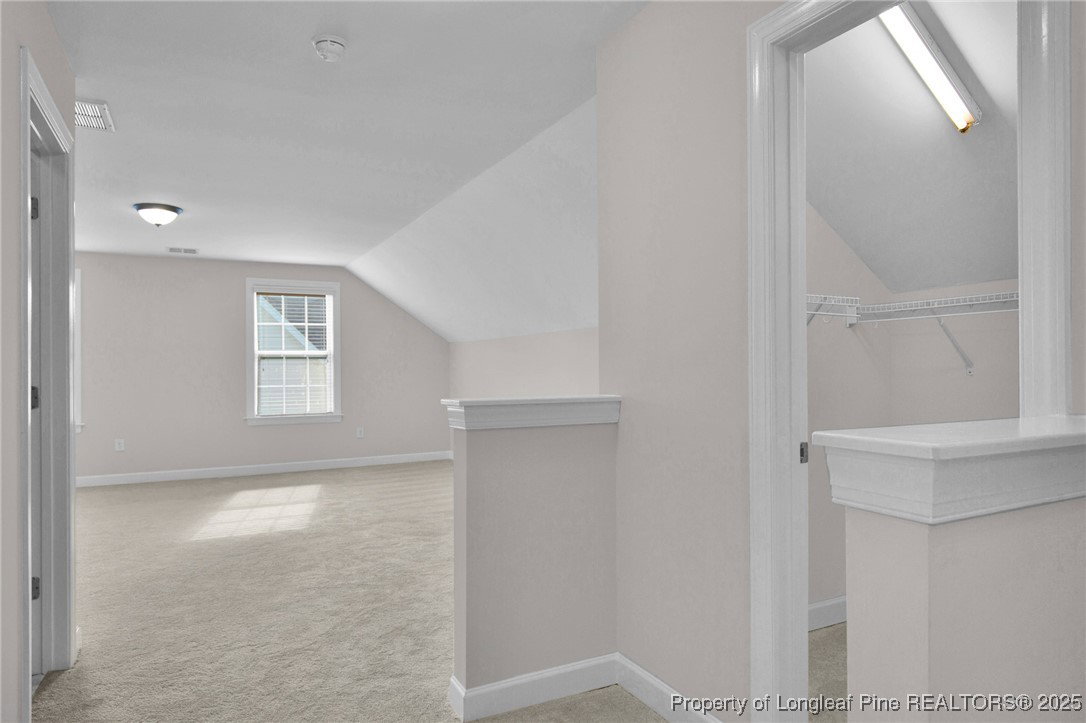
$8,000 CLOSING COSTS + HOME WARRANTY!! New HVAC, Refrigerator, Paint, and Flooring!! 3BR+Bonus room/3.5BA Embrace your best life in this distinctive, newly renovated three-story home, nestled in a peaceful cul-de-sac within the highly sought-after Lexington Plantation— a resort-like community that offers tranquil surroundings while keeping you conveniently close to a variety of dining and shopping options, and just 20 minutes from Ft. Bragg. The first floor boasts an open-concept kitchen/dining area and living room, along with a half-bath. On the second floor, you will find the Primary Suite featuring a trey ceiling and dual closets, along with two additional bedrooms, a full bath, and the laundry room. The highlight of the home is the third-floor retreat, which presents endless possibilities for use. This bonus room includes a wet bar, closet, and full bath - making it the perfect man cave, teen hangout, office, guest suite, 4th bedroom, etc. Experience the added benefit of privacy with no rear neighbor. Picture yourself on the back deck, savoring the wooded views while sipping coffee on Saturday mornings or unwinding with a refreshing drink after a long week. Dive into summer fun with a cool dip in the pool. Additional neighborhood amenities include a playground, gym, clubhouse, and a second pool currently under construction. With fresh paint and new flooring, this home is ready for you to move in—the only thing missing is YOU!
/u.realgeeks.media/darkhorsesellsusa/darkhorse_group_logo.png)
Additional Information
- Interior Features
- Wet Bar, Tray Ceiling(s), Ceiling Fan(s), Coffered Ceiling(s), Dual Closets, Double Vanity, Eat-in Kitchen, Granite Counters, Garden Tub/Roman Tub, Kitchen Island, Kitchen/Dining Combo, Open Concept, Pantry, Recessed Lighting, Smooth Ceilings, Separate Shower, Walk-In Closet(s), Window Treatments
- Exterior Features
- Deck, Fence, Playground, Porch
- HOA Fee
- $76
- Property Description
- Three Story
- Flooring
- Luxury Vinyl, Luxury Vinyl Plank, Luxury Vinyl Tile, Carpet
- Appliances
- Built-In Electric Range, Built-In Refrigerator, Dishwasher, Disposal, Microwave, Stainless Steel Appliance(s)
- Heating
- Electric, Forced Air
- Air Conditioning
- Central Air, Electric
- Stories
- 3
- Levels
- Three Or More
- Parking Features
- Attached, Garage
- Garage Spaces
- 2
- Middle School
- Overhills Middle School
- High School
- Overhills Senior High