500 Legacy Lakes Way, Aberdeen, NC 28315
- $610,000
- 4
- BD
- 4
- BA
- 3,407
- SqFt




Courtesy of PREMIER REAL ESTATE OF THE SANDHILLS LLC
Buyer Representative NON MEMBER COMPANY
- Sold Price
- $610,000
- List Price
- $620,000
- Status
- CLOSED
- Days on Market
- 80
- Closing Date
- Sep 15, 2025
- MLS#
- 746124
- Subtype
- Residential
- Style
- Traditional
- Architectural Style
- Traditional
- Year Built
- 2019
- Bedrooms
- 4
- Bathrooms
- 4
- Full Baths
- 3
- Half Baths
- 1
- Living Area
- 3,407
- Acres
- 0.34
- Subdivision
- Legacy Lakes
Property Description
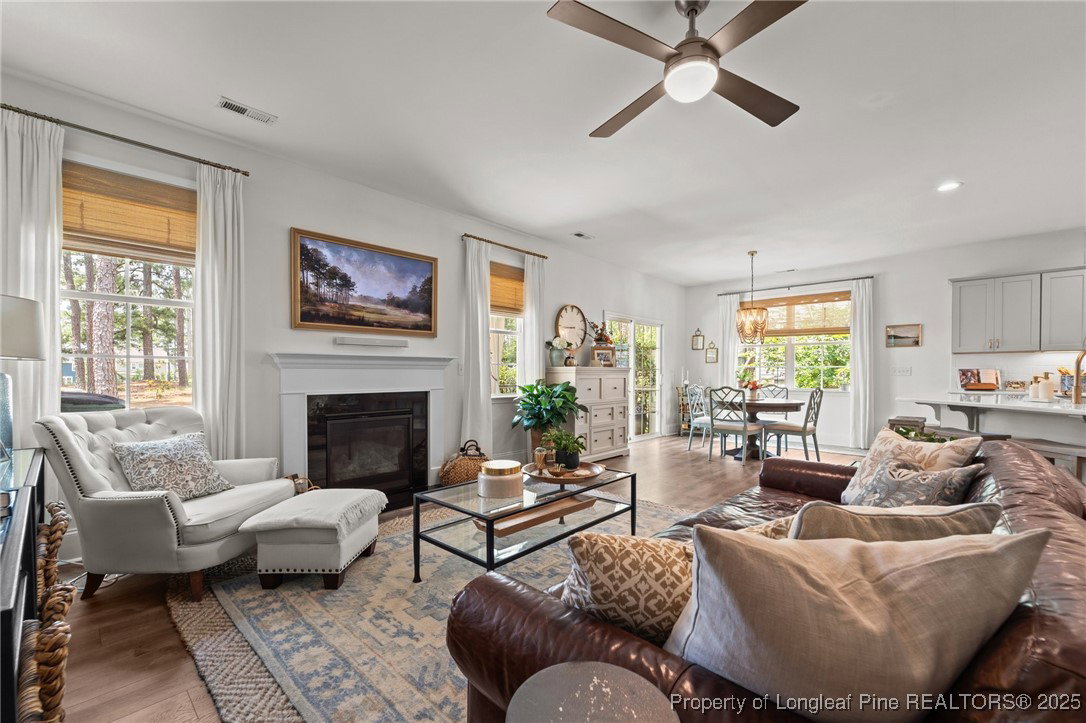
$10,000 Seller Concession with acceptable offer! Stunning Golf Course Home in Legacy Lakes - 4BR/3.5BA + Bonus Room! Welcome to your dream home on the golf course in the sought-after Legacy Lakes subdivision! This beautifully designed 4-bedroom, 3.5-bath residence offers over 3,400 square feet of elegant living space, complete with a bonus room that can easily serve as a 5th bedroom. Enjoy the flexibility of both an upstairs and downstairs primary suite, perfect for multi-generational living or hosting guests. The open floor plan is bathed in natural light, highlighting the upgraded lighting fixtures and stylish finishes throughout. The chef's kitchen is a showstopper, featuring quartz countertops, a farmhouse sink, gas cooktop with a sleek glass/stainless steel hood, wall-mounted oven and microwave, and ample cabinetry. Retreat to the first-floor primary suite with vaulted ceilings, a luxurious garden tub, a large tiled shower with bench, and a spacious walk-in closet. All other bedrooms feature trey ceilings, and each bathroom offers a double vanity for added convenience. Step outside to the large covered front porch or entertain on the partially covered back deck with serene golf course views. Additional highlights include a main-floor laundry, unfinished third floor for future expansion or storage, irrigation system, and invisible pet fence. Legacy Lakes is an active community that offers resort-style amenities including a community pool, fitness center, tennis courts, sidewalks, holiday events, food trucks, and street lights for a vibrant yet peaceful neighborhood lifestyle. This is more than a home - it's a lifestyle. Schedule your private showing today!
/u.realgeeks.media/darkhorsesellsusa/darkhorse_group_logo.png)
Additional Information
- Interior Features
- Attic, Breakfast Bar, Breakfast Area, Tray Ceiling(s), Ceiling Fan(s), Crown Molding, Dining Area, Coffered Ceiling(s), Separate/Formal Dining Room, Double Vanity, Entrance Foyer, Separate/Formal Living Room, High Ceilings, Kitchen Island, Primary Downstairs, Bath in Primary Bedroom, Multiple Master Suites, Open Floorplan, Pantry, Smooth Ceilings, Soaking Tub
- Exterior Features
- Deck, Sprinkler/Irrigation, Porch, Propane Tank - Leased, Rain Gutters, Smart Lock(s), Tennis Court(s)
- HOA Fee
- $1,704
- Property Description
- Traditional
- Flooring
- Laminate, Tile, Carpet
- Appliances
- Built-In Electric Oven, Dishwasher, Disposal, Microwave, Propane Cooktop, Propane Water Heater, Refrigerator, Range Hood, Stainless Steel Appliance(s)
- Heating
- Electric, Fireplace(s), Heat Pump, Propane
- Parking Features
- Attached, Garage
- Garage Spaces
- 2
- Middle School
- Southern Middle School
- High School
- Pinecrest High School
- View
- Golf Course