120 Pine Ridge Drive, Whispering Pines, NC 28327
- $608,000
- 4
- BD
- 3
- BA
- 2,292
- SqFt




Courtesy of EVERYTHING PINES PARTNERS LLC
Buyer Representative EVERYTHING PINES PARTNERS LLC
- Sold Price
- $608,000
- List Price
- $555,000
- Status
- CLOSED
- Days on Market
- 36
- Closing Date
- Aug 07, 2025
- MLS#
- 746385
- Subtype
- Residential
- Style
- One Story
- Architectural Style
- One Story
- Year Built
- 1977
- Bedrooms
- 4
- Bathrooms
- 3
- Full Baths
- 2
- Half Baths
- 1
- Living Area
- 2,292
- Acres
- 0.46
- Subdivision
- Whispering Pns
Property Description
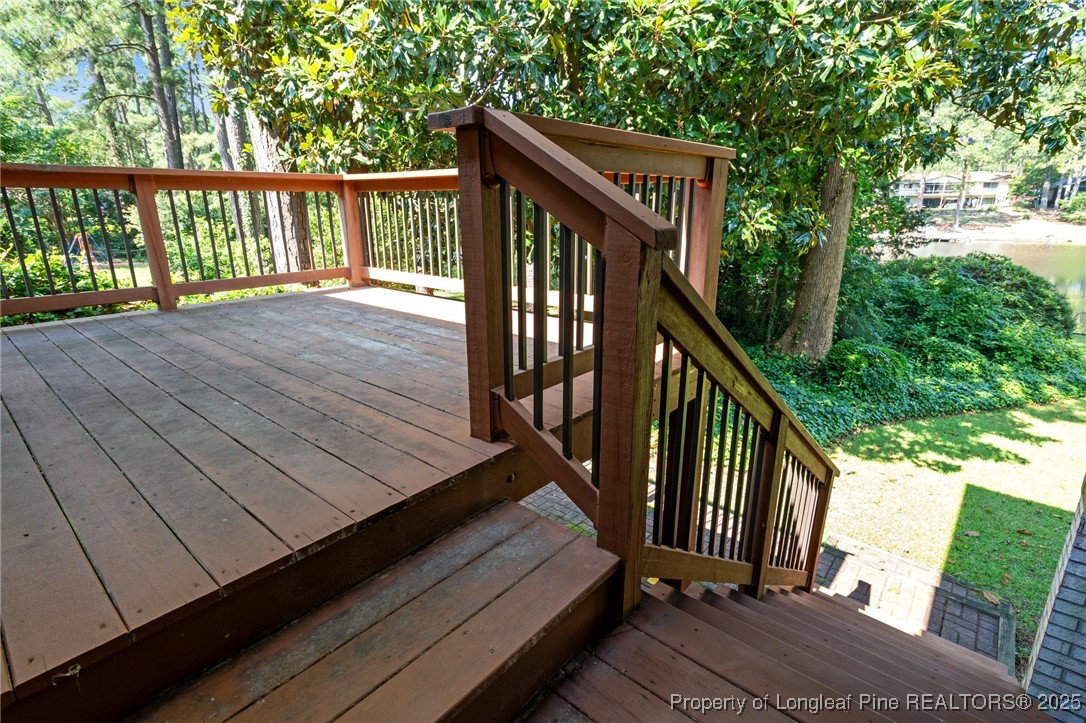
Lakefront One-Story Living in Whispering Pines! Welcome to this stunning and spacious single-level 3-bedroom, 2.5-bath home on the picturesque Spring Valley Lake in Whispering Pines. Perfectly positioned on a serene waterfront lot, this home features a desirable split-bedroom layout and a large great room with vaulted ceilings, built-in shelving, and a striking stone fireplace—ideal for both relaxing and entertaining. The kitchen offers granite countertops, abundant cabinet space, and a functional layout perfect for everyday living. The spacious primary suite includes a walk-in closet and direct access to a private deck overlooking the lake. One additional bedroom also features deck access with beautiful lake views, while the third bedroom is privately tucked away—great for guests or a home office. Step outside to a generous screened porch with panoramic lake views, perfect for morning coffee or evening gatherings. Ample storage is found throughout the home, including the spacious garage. A private dock completes the package, inviting you to enjoy kayaking, fishing, or peaceful moments by the water. Don't miss your chance to enjoy easy one-floor lakefront living in this beautiful and tranquil retreat!
/u.realgeeks.media/darkhorsesellsusa/darkhorse_group_logo.png)
Additional Information
- Interior Features
- Built-in Features, Cathedral Ceiling(s), Eat-in Kitchen, Kitchen/Dining Combo, Primary Downstairs, Living/Dining Room, Bath in Primary Bedroom, Recessed Lighting, Vaulted Ceiling(s), Walk-In Closet(s), Workshop
- Exterior Features
- Deck, Porch, Rain Gutters, Storage
- Property Description
- One Story
- Flooring
- Hardwood, Tile, Carpet
- Appliances
- Cooktop, Double Oven, Dryer, Dishwasher, Disposal, Refrigerator, Washer
- Heating
- Heat Pump
- Stories
- 1
- Levels
- One
- Parking Features
- Attached, Garage
- Garage Spaces
- 2
- Middle School
- New Century Middle
- High School
- Union Pines High
- View
- Water