156 Silk Oak Drive, Bunnlevel, NC 28323
- $320,000
- 5
- BD
- 3
- BA
- 2,204
- SqFt




Courtesy of EXP REALTY LLC
Buyer Representative EXP REALTY LLC
- Sold Price
- $320,000
- List Price
- $325,000
- Status
- CLOSED
- Days on Market
- 114
- Closing Date
- Nov 10, 2025
- MLS#
- 746634
- Subtype
- Residential
- Style
- Two Story
- Architectural Style
- Two Story
- Year Built
- 2021
- Bedrooms
- 5
- Bathrooms
- 3
- Full Baths
- 2
- Half Baths
- 1
- Living Area
- 2,204
- Acres
- 0.34
- Subdivision
- Forest Oaks
Property Description
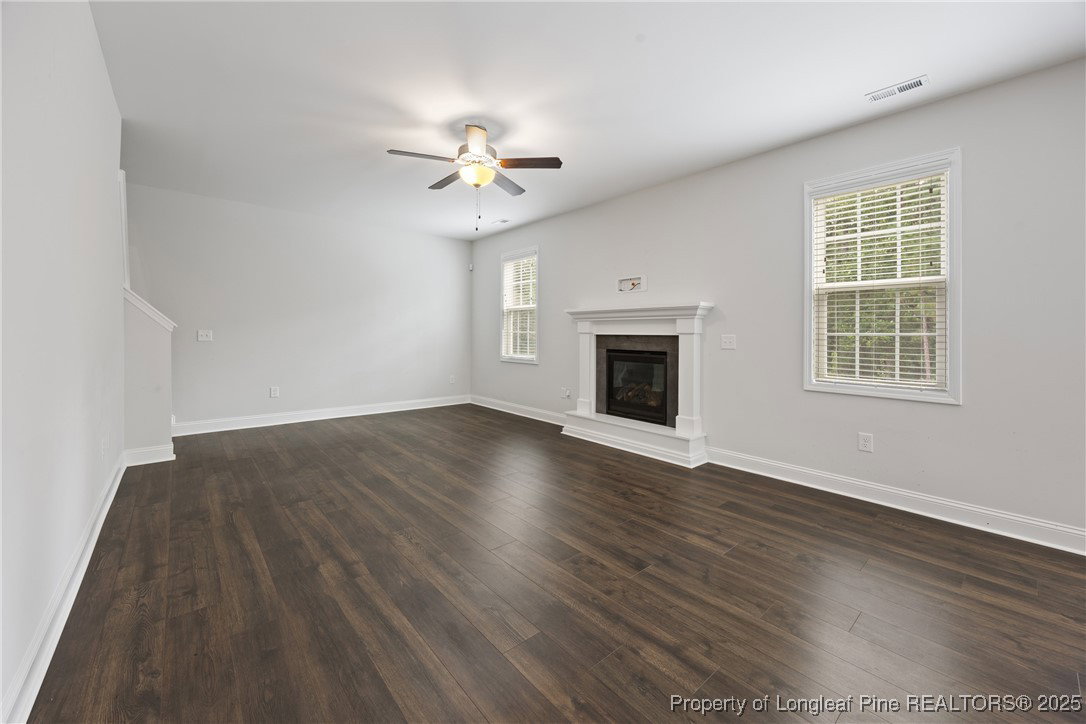
Turn-Key 5 Bed Home on Oversized Lot Minutes from Anderson Creek & Fort Bragg Welcome to 156 Silk Oak Drive a clean, move-in ready 5 bed, 2.5 bath home sitting on a generous lot in a quiet Bunnlevel community just behind Anderson Creek Country Club. Built in 2021, this place gives you that “new home” feel without the wait. Inside, you’ve got over 2,200 sq ft of space, including a wide-open living area, upgraded kitchen and dining space, and fresh flooring downstairs. The epoxy coated garage is ready for your tools, toys, or gym setup. Upstairs? A spacious primary suite and four additional bedrooms perfect for family, guests, or a home office. The oversized lot gives you room to spread out grill, garden, or plan out that dream backyard setup. You’re less than 25 minutes from Fort Bragg, with easy access to schools, shopping, and everything you need minus the Fayetteville chaos. If you're looking for space, upgrades, and a place that feels like home from day one, this one checks every box.
/u.realgeeks.media/darkhorsesellsusa/darkhorse_group_logo.png)
Additional Information
- Interior Features
- Breakfast Area, Ceiling Fan(s), Double Vanity, Entrance Foyer, Granite Counters, Garden Tub/Roman Tub, Kitchen Exhaust Fan, Kitchen Island, Separate Shower, Walk-In Closet(s), Window Treatments
- Exterior Features
- Deck
- HOA Fee
- $200
- Property Description
- Two Story
- Flooring
- Laminate, Luxury Vinyl Plank, Vinyl, Carpet
- Appliances
- Dishwasher, Disposal, Microwave, Range
- Heating
- Heat Pump
- Air Conditioning
- Central Air, Electric
- Stories
- 2
- Levels
- Two
- Parking Features
- Attached, Garage
- Garage Spaces
- 2
- Elementary School
- South Harnett Elementary School
- Middle School
- Overhills Middle School
- High School
- Overhills Senior High