3309 Wild Forest Drive, Sanford, NC 27330
- $310,000
- 3
- BD
- 3
- BA
- 2,373
- SqFt



Courtesy of W.S. WELLONS REALTY
Buyer Representative Coldwell Banker HPW
- Sold Price
- $310,000
- List Price
- $325,000
- Status
- CLOSED
- Days on Market
- 134
- Closing Date
- Nov 26, 2025
- MLS#
- 747006
- Subtype
- Residential
- Style
- Ranch
- Architectural Style
- Ranch
- Year Built
- 1980
- Bedrooms
- 3
- Bathrooms
- 3
- Full Baths
- 2
- Half Baths
- 1
- Living Area
- 2,373
- Acres
- 1.37
- Subdivision
- Wildwood (Lee)
Property Description
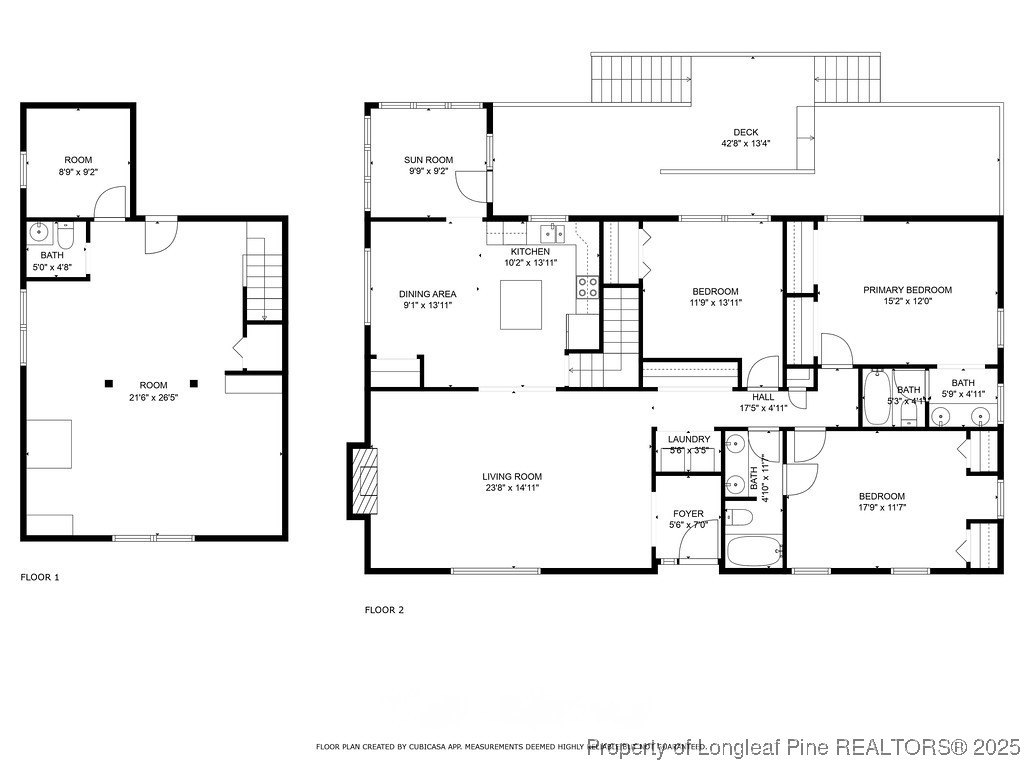
Bring your Chickens! Chicken coop included! No City Taxes! All the way in the back of Wildwood you will find this private ranch with a basement. Large wooded 1.37 acre lot with a detached wired garage on a concrete slab. Open living floor plan. Enter your beautiful foyer area and into the open living room. Gas log fireplace in the living room with an oversized picture window looking out into the surrounding wooded front yard. Large kitchen with island, eat-in kitchen area also overlooking the side wooded yard. Bright sunroom overlooks the back and side wooded lot and an oversized deck that is excellent for grilling/entertaining. 3 bedrooms on the main level. Pick your own master bedroom. 2 bedrooms are oversized with 1 true master bathroom and other bedroom has door access to second full bathroom. 3rd bedroom just off the main hallway. A third option would be to use the basement as a main bedroom. Home features a finished basement with carpeted floor, half bath, office and an exterior access door. Basement also has an area to install your own wood burning fireplace. Endless opportunities and options to turn the basement into your own oasis.
/u.realgeeks.media/darkhorsesellsusa/darkhorse_group_logo.png)
Additional Information
- Interior Features
- Ceiling Fan(s), Dual Closets, Double Vanity, Entrance Foyer, Eat-in Kitchen, His and Hers Closets, In-Law Floorplan, Kitchen Exhaust Fan, Kitchen Island, Kitchen/Dining Combo, Primary Downstairs, Bath in Primary Bedroom, Multiple Master Suites, Multiple Closets, Open Floorplan, Pantry, Recessed Lighting, Storage, Sun Room, Track Lighting, Tub Shower
- Exterior Features
- Barbecue, Deck, Fire Pit, Private Yard
- Property Description
- Ranch
- Flooring
- Other, Wood, Carpet
- Appliances
- Dryer, Dishwasher, Range, Refrigerator, Water Heater, Washer
- Heating
- Forced Air, Heat Pump, Other
- Air Conditioning
- Central Air, Electric, Whole House Fan
- Parking Features
- Detached, Garage, RV Access/Parking
- Garage Spaces
- 1
- Middle School
- West Lee Middle School
- High School
- Lee County High