15 Goldenrod Drive, Whispering Pines, NC 28327
- $1,074,448
- 5
- BD
- 4
- BA
- 3,599
- SqFt






Courtesy of FORMYDUVAL HOMES REAL ESTATE, LLC.
Buyer Representative FORMYDUVAL HOMES REAL ESTATE, LLC.
- Sold Price
- $1,074,448
- List Price
- $997,500
- Status
- CLOSED
- Days on Market
- 347
- Closing Date
- Jun 29, 2026
- MLS#
- 747122
- Subtype
- Residential
- Style
- Two Story
- Architectural Style
- Two Story
- New Construction
- Yes
- Year Built
- 2025
- Bedrooms
- 5
- Bathrooms
- 4
- Full Baths
- 3
- Half Baths
- 1
- Living Area
- 3,599
- Acres
- 1.08
Property Description
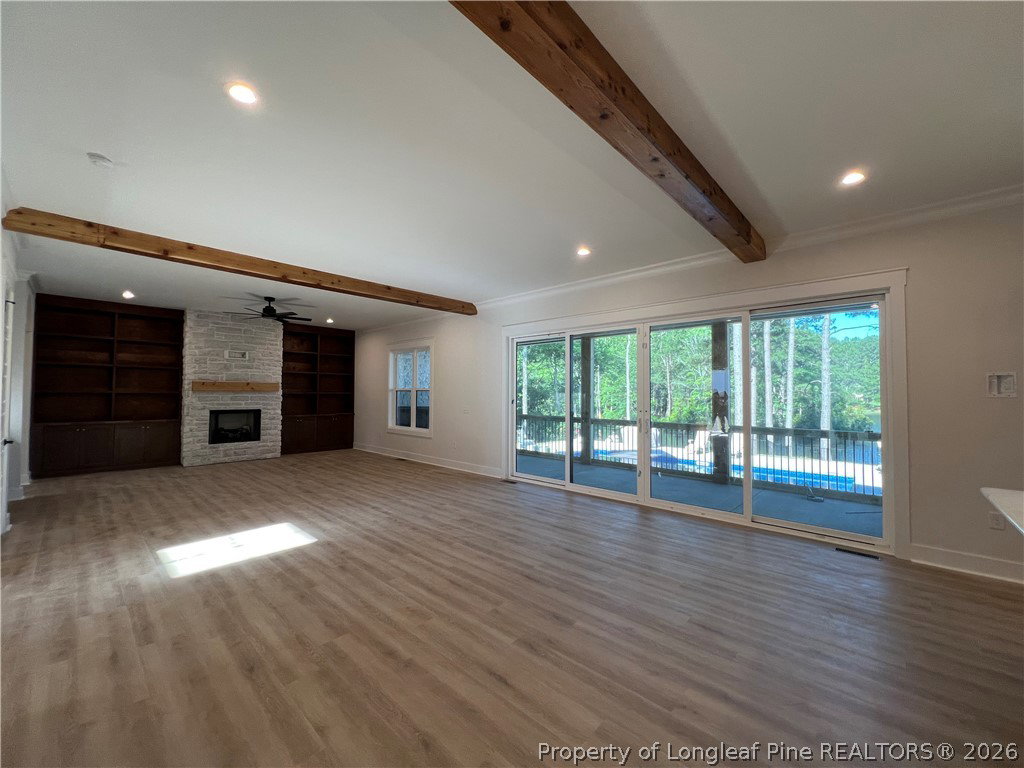
New construction 3,599 sf waterfront home built by Formyduval Homes LLC on Lake Whisper is a blend of comfort & functionality. Set on over an acre with beautiful water views, this thoughtfully designed 5 bedroom, 3.5 bath home offers exceptional indoor & outdoor living spaces. The main level features a chef's kitchen that is open to the dining area & living room. Also included on the main floor you will find a grand foyer, mudroom/laundry room, powder room & master bedroom suite, providing privacy & convenience. The master suite consists of a large walk-in closet, double vanity sink, soaking tub & spacious walk-in shower. Enjoy evenings & peaceful mornings or just unwind on your covered back porch or in your screened in porch, perfect for entertaining or relaxing in comfort. Upstairs, you'll find 4 generously sized bedrooms & 2 full baths, ideal for family or guests, along with a loft that can serve as a media room, playroom, or additional guest space. A 2nd laundry room is also upstairs. Whether you're seeking peaceful waterfront living or room to gather & grow, this home offers it all. If under contract before the selections have been ordered, the buyers will have the chance to make changes.
/u.realgeeks.media/darkhorsesellsusa/darkhorse_group_logo.png)
Additional Information
- Interior Features
- Ceiling Fan(s), Double Vanity, Entrance Foyer, Eat-in Kitchen, Garden Tub/Roman Tub, Kitchen/Dining Combo, Primary Downstairs, Open Concept, Pantry, Quartz Counters, Soaking Tub, Separate Shower, Walk-In Closet(s), Walk-In Shower
- Exterior Features
- Deck, Porch
- Property Description
- Two Story
- Flooring
- Tile, Wood
- Appliances
- Dishwasher, Gas Range, Stainless Steel Appliance(s)
- Heating
- Central, Heat Pump
- Stories
- 2
- Levels
- Two
- Parking Features
- Attached, Garage
- Garage Spaces
- 2
- Middle School
- NEW CENTURY MIDDLE (MOORE)
- High School
- Union Pines High
- View
- Water