2968 Docs Road, Spring Lake, NC 28390
- $349,865
- 4
- BD
- 3
- BA
- 2,095
- SqFt




Courtesy of W.S. WELLONS REALTY
Buyer Representative EXP REALTY LLC
- Sold Price
- $349,865
- List Price
- $349,865
- Status
- CLOSED
- Days on Market
- 78
- Closing Date
- Oct 23, 2025
- MLS#
- 747886
- Subtype
- Residential
- Style
- One and One Half Story
- Architectural Style
- One and One Half Story
- New Construction
- Yes
- Year Built
- 2025
- Bedrooms
- 4
- Bathrooms
- 3
- Full Baths
- 3
- Living Area
- 2,095
- Acres
- 1.20
- Subdivision
- Hidden Lakes (Harnett)
Property Description
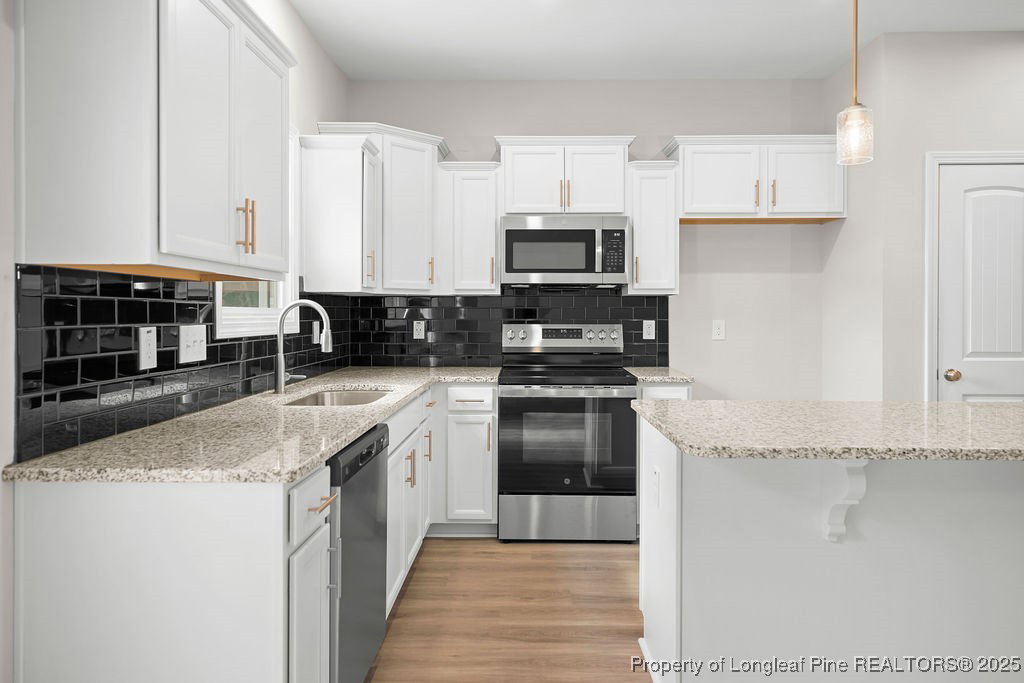
1.20 Acres with a Beautiful 4-Bedroom, 1.5-Story Home – A Rare Find! You've just found the needle in the haystack! Nestled on a spacious 1.20-acre lot, this stunning 4-bedroom, 1.5-story home offers the perfect blend of style, function, and serenity. Step inside to an open floor plan featuring luxury vinyl plank (LVP) flooring throughout the main level and elegant quartz countertops in the bathrooms. The welcoming covered front porch leads you into a thoughtfully designed living space, where two guest bedrooms share a full bath and are separated from the private Owner’s Suite. The Owner’s Suite is a true retreat, boasting dual vanities, a large walk-in shower, an expansive walk-in closet, and plenty of space for your furniture. Entertain effortlessly in the formal dining area, cozy family room with electric fireplace, and a chef-inspired kitchen featuring abundant cabinetry, granite countertops, and stainless-steel appliances. Upstairs, you'll find the spacious 4th bedroom or bonus area—complete with a full bath—ideal for guests, a home office, or recreational space. Enjoy quiet evenings on the back patio, surrounded by nature and the peaceful ambiance of your large, private lot.
/u.realgeeks.media/darkhorsesellsusa/darkhorse_group_logo.png)
Additional Information
- Interior Features
- Breakfast Area, Ceiling Fan(s), Separate/Formal Dining Room, Granite Counters, Kitchen Island, Primary Downstairs, Open Floorplan, Quartz Counters
- Exterior Features
- Porch
- HOA Fee
- $240
- Property Description
- One and One Half Story
- Flooring
- Carpet, Luxury Vinyl Plank
- Appliances
- Dishwasher, Microwave, Range
- Heating
- Heat Pump
- Air Conditioning
- Central Air, Electric
- Levels
- One and One Half
- Parking Features
- Attached, Garage
- Garage Spaces
- 2
- Elementary School
- South Harnett Elementary School
- Middle School
- Western Harnett Middle School
- High School
- Overhills Senior High