342 Hollywood Road, Cameron, NC 28326
- $305,000
- 3
- BD
- 2
- BA
- 1,854
- SqFt




Courtesy of FATHOM REALTY NC, LLC FAY.
Buyer Representative FATHOM REALTY NC, LLC FAY.
- Sold Price
- $305,000
- List Price
- $305,000
- Status
- CLOSED
- Days on Market
- 59
- Closing Date
- Sep 29, 2025
- MLS#
- 747984
- Subtype
- Residential
- Style
- Manufactured Home
- Architectural Style
- Manufactured Home
- Year Built
- 1996
- Bedrooms
- 3
- Bathrooms
- 2
- Full Baths
- 2
- Living Area
- 1,854
Property Description
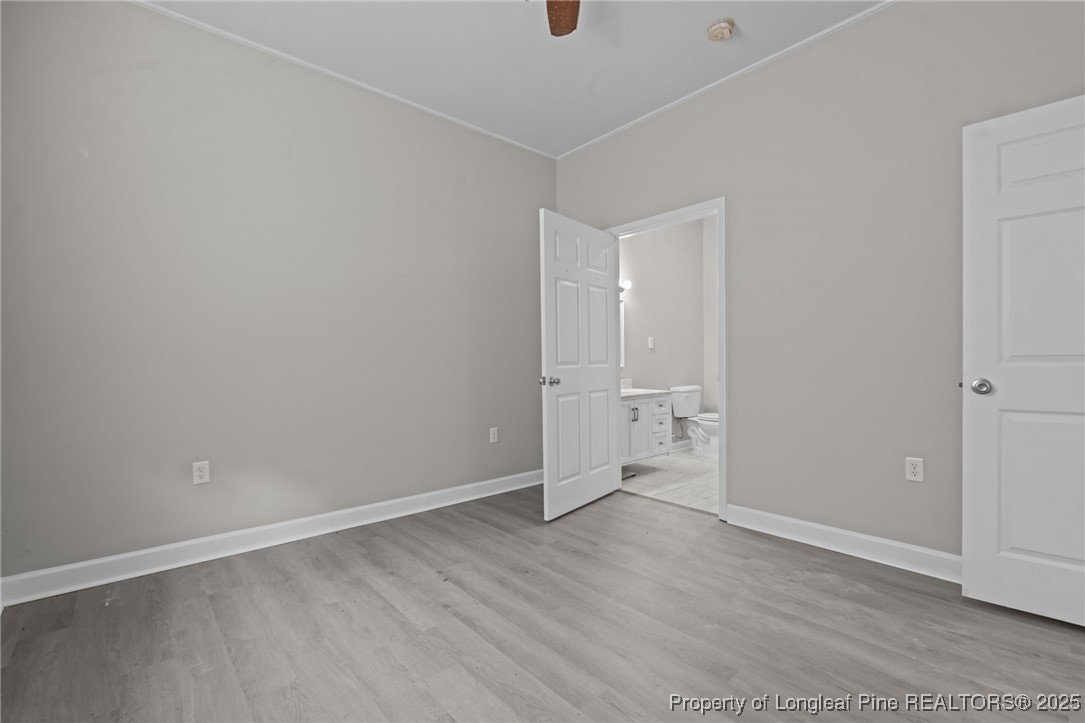
The possibilities are endless with this rare find!!! This home is a must see and has so much to offer. Let's start with over 5 acres of spacious property! Home offers 3 bed, 2 bath with recent updates that include sleek granite countertops with new cabinets, stainless steel appliances, fresh interior paint, new LVP flooring, and new bathroom vanities. This home is dressed to impress and ready for you to entertain guests!! Outside enjoy a wooded backyard and deck making morning coffee that much more enjoyable! Start your gardening, raise your chickens, dress up the yard...this is a great space to add your personal touch. Now let's talk about the additional living space. Additional area has TONS to offer with so many possibilities. Make it a living space if you're looking for Generational living arrangements? Make it a game room perfect for pool table, ping pong? Maybe you have a teen that needs their own space? This is limitless possibilities. Space is set up to have living area, bedroom and bathroom! It doesn't stop there. Attached is a OVERSIZED double garage area with AC/Heat and washer dryer hook ups. There's even more...Upstairs as another bonus room with kitchen and bathroom perfect for a man cave, poker nights, or just to hang out! If you thought that was it...nope...across the yard you will find an additional detached 2 car garage. This home and everything it has to offer is truly a must see property. Schedule your showing today!
/u.realgeeks.media/darkhorsesellsusa/darkhorse_group_logo.png)
Additional Information
- Interior Features
- Bathtub, Ceiling Fan(s), Dining Area, Separate/Formal Dining Room, Eat-in Kitchen, Granite Counters, In-Law Floorplan, Kitchen/Dining Combo, Primary Downstairs, Storage, Separate Shower
- Exterior Features
- Deck, Porch, Storage
- Property Description
- Manufactured Home
- Flooring
- Luxury Vinyl Plank, Carpet
- Appliances
- Dishwasher, Microwave, Range, Refrigerator, Stainless Steel Appliance(s)
- Heating
- Central, Heat Pump
- Parking Features
- Detached, Garage
- Garage Spaces
- 4
- Middle School
- Lee - SanLee
- High School
- Southern Lee High