437 Timber Skip Drive, Spring Lake, NC 28390
- $395,000
- 4
- BD
- 3
- BA
- 2,677
- SqFt




Courtesy of RE/MAX CHOICE
Buyer Representative AC REALTY
- Sold Price
- $395,000
- List Price
- $399,000
- Status
- CLOSED
- Days on Market
- 197
- Closing Date
- Feb 23, 2026
- MLS#
- 748239
- Subtype
- Residential
- Style
- Two Story
- Architectural Style
- Two Story
- Year Built
- 2018
- Bedrooms
- 4
- Bathrooms
- 3
- Full Baths
- 2
- Half Baths
- 1
- Living Area
- 2,677
- Subdivision
- Anderson Creek Crossing
Property Description
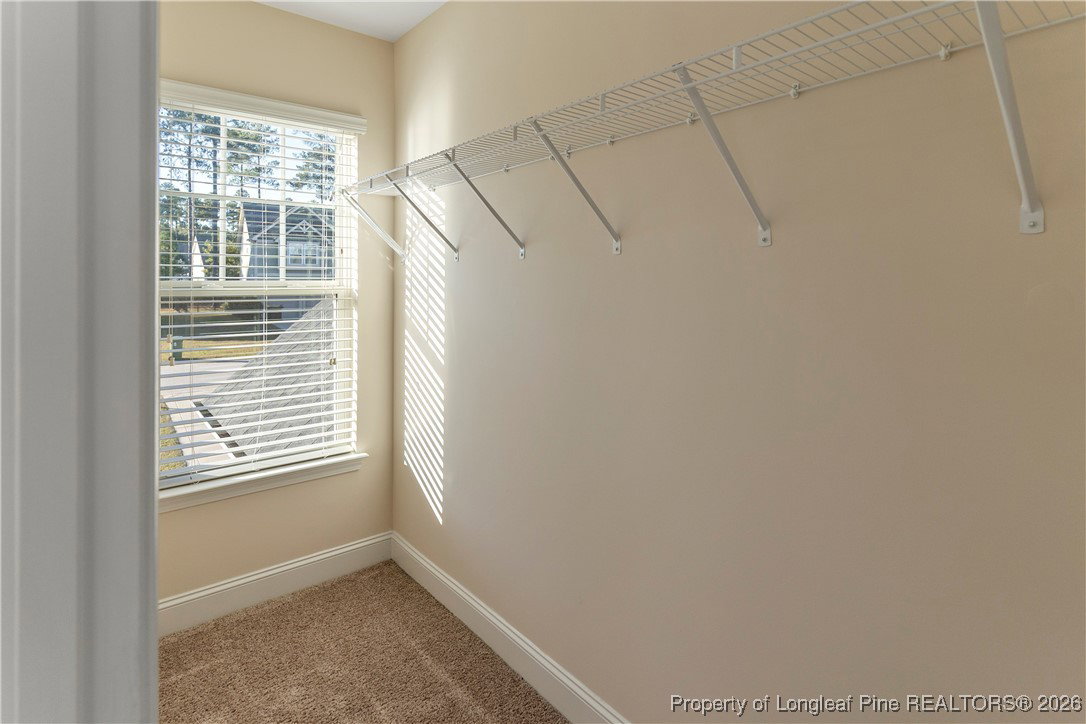
ASSUMABLE VA LOAN at 2.2% + Seller Paid Closing Costs of $5000! Why pay today's rates when you can step into this like-new, move-in ready home in a gated community with 24/7 security guard, pool, clubhouse, and playground! This spacious beauty features a formal dining room, private office/study, and trey ceilings throughout. The chef’s kitchen boasts granite countertops and opens to large living spaces. Upstairs bonus room provides endless options. Primary suite includes trey ceilings, a walk-in closet, garden tub, and separate shower. Mudroom off garage adds convenience. Enjoy luxury, comfort, and massive savings — don’t miss this rare opportunity to own in one of the area's most sought-after communities! This home checks every box — from its thoughtful layout to its modern finishes and generous square footage. Whether you're hosting guests or enjoying a quiet evening at home, this one offers the best of both worlds.
/u.realgeeks.media/darkhorsesellsusa/darkhorse_group_logo.png)
Additional Information
- Interior Features
- Breakfast Area, Tray Ceiling(s), Ceiling Fan(s), Coffered Ceiling(s), Separate/Formal Dining Room, Entrance Foyer, Granite Counters, Garden Tub/Roman Tub, Kitchen Island, Separate Shower, Walk-In Closet(s), Walk-In Shower, Window Treatments
- Exterior Features
- Fence, Porch
- HOA Fee
- $219
- Property Description
- Two Story
- Flooring
- Carpet, Laminate, Vinyl
- Appliances
- Dishwasher, Disposal, Microwave, Range, Refrigerator
- Heating
- Electric, Forced Air
- Air Conditioning
- Central Air, Electric
- Stories
- 2
- Levels
- Two
- Parking Features
- Attached, Garage
- Garage Spaces
- 2
- Elementary School
- Overhills Elementary
- Middle School
- Western Harnett Middle School
- High School
- Overhills Senior High