387 Posey Farm Road, Raeford, NC 28376
- $289,900
- 3
- BD
- 2
- BA
- 1,583
- SqFt




Courtesy of KELLER WILLIAMS REALTY (FAYETTEVILLE)
Buyer Representative EXP REALTY LLC
- Sold Price
- $289,900
- List Price
- $289,900
- Status
- CLOSED
- Days on Market
- 49
- Closing Date
- Oct 03, 2025
- MLS#
- 748612
- Subtype
- Residential
- Style
- Ranch
- Architectural Style
- Ranch
- Year Built
- 2008
- Bedrooms
- 3
- Bathrooms
- 2
- Full Baths
- 2
- Living Area
- 1,583
- Acres
- 0.66
- Subdivision
- Forest View
Property Description
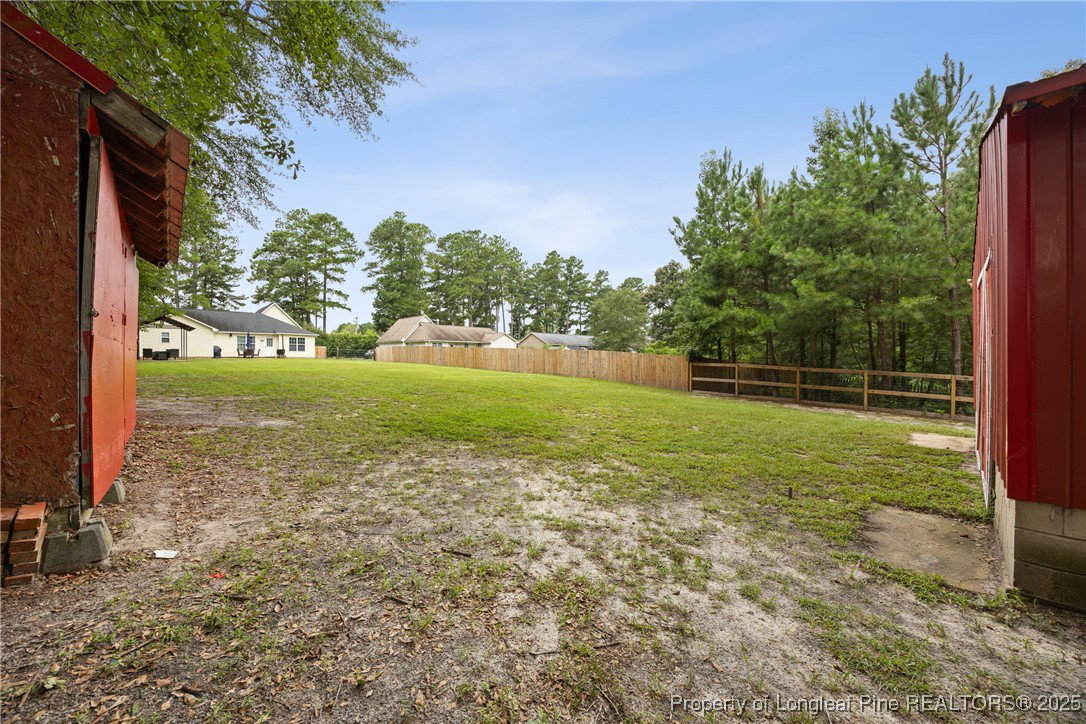
Looking for a beautiful home on a large lot with your very own HUGE workshop? Well you've found it! Set on over .6 acres, this property has room to spread out while keeping everything you need close. The foyer opens to a vaulted-ceiling living room filled with natural light. The bright kitchen has white cabinets, stainless steel appliances and an eat-in dining area. As for bedrooms... you've got 3 plus a finished bonus room with custom closets giving you the flexibility of a 4th bedroom, guest space, or a fun hangout area. The main floor primary suite is a great retreat with a walk-in closet and a newly renovated bathroom featuring dual vanities, decorative tile flooring, a soaking tub, and a separate shower. The common bathroom has also been beautifully updated and the house has been recently painted making this home move-in ready from day one. Step outside to enjoy your own backyard haven. A patio, as well as another covered patio, offer the perfect spots for morning coffee, evening dinners, or weekend BBQs. Hobbyists and DIY enthusiasts will love the spacious 24x24 wired workshop and there’s also an 8x16 storage shed for all of your extras. The fully fenced yard (mostly privacy fencing) offers a safe and peaceful space for pets, play, and gatherings. With its updated finishes (like the new light fixtures, new HVAC (2024) and newer roof (2021)), thoughtful layout, and outdoor features perfect for everyone in the family, this home is ready to welcome its next chapter!
/u.realgeeks.media/darkhorsesellsusa/darkhorse_group_logo.png)
Additional Information
- Interior Features
- Breakfast Area, Tray Ceiling(s), Ceiling Fan(s), Cathedral Ceiling(s), Coffered Ceiling(s), Double Vanity, Entrance Foyer, Garden Tub/Roman Tub, Kitchen Exhaust Fan, Primary Downstairs, Storage, Separate Shower, Vaulted Ceiling(s), Walk-In Closet(s), Window Treatments
- Exterior Features
- Fence, Sprinkler/Irrigation, Porch, Storage
- Property Description
- Ranch
- Flooring
- Laminate, Tile, Vinyl, Carpet
- Appliances
- Dishwasher, Microwave, Range
- Heating
- Heat Pump
- Air Conditioning
- Central Air, Electric
- Parking Features
- Attached, Garage, Garage Door Opener
- Garage Spaces
- 2
- Middle School
- Sandy Grove Middle
- High School
- Hoke County High School