1086 Shoreline Drive, Vass, NC 28394
- $355,390
- 4
- BD
- 2
- BA
- 1,891
- SqFt


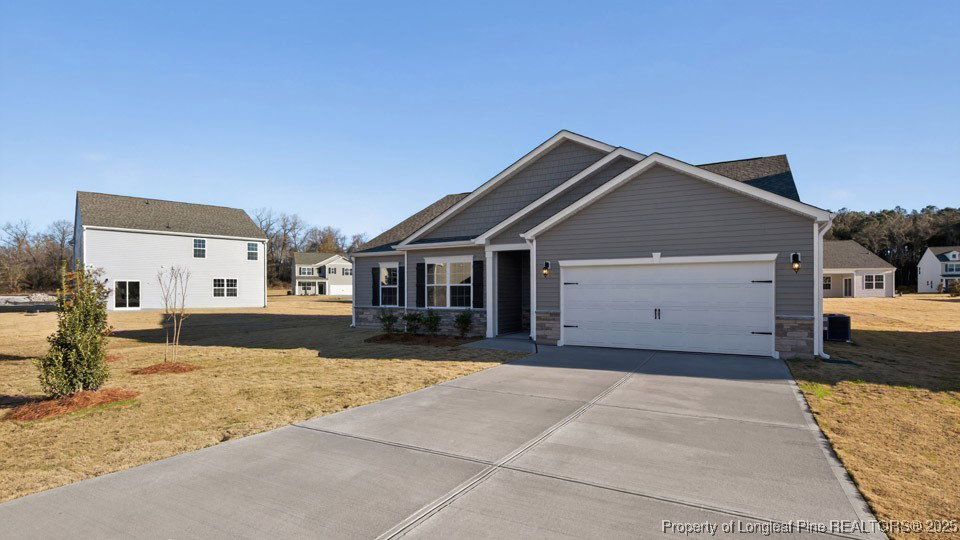


Courtesy of DR HORTON INC.
Buyer Representative NON MEMBER COMPANY
- Sold Price
- $355,390
- List Price
- $356,390
- Status
- CLOSED
- Days on Market
- 222
- Closing Date
- Apr 06, 2026
- MLS#
- 749341
- Subtype
- Residential
- Style
- One Story
- Architectural Style
- One Story
- New Construction
- Yes
- Year Built
- 2025
- Bedrooms
- 4
- Bathrooms
- 2
- Full Baths
- 2
- Living Area
- 1,891
- Acres
- 0.29
- Subdivision
- North Gate
Property Description
Welcome to 1086 Shoreline Drive at North Gate, located in Vass, NC! The Booth is one of our ranch plans offering 4 modern elevations. The home features 4 bedrooms, 2 bathrooms, 1,891 sq. ft. of living space, and a 2-car garage. Upon entering the home, you’ll be greeted by an inviting foyer connecting to a home office, then lead into the center of the home. This open-concept space features a large living room, dining area, and functional kitchen. The kitchen is equipped with a walk-in pantry, stainless steel appliances, and center island with a breakfast bar. The Booth features a spacious primary bedroom, complete with walk-in closet and primary bathroom with dual vanities. The additional two bedrooms share a third full bathroom. There is a covered patio, perfect for family entertainment, or a reading area. With its luxurious design, the Booth is the perfect place to call home. Do not miss this opportunity to make the Booth yours at North Gate.
/u.realgeeks.media/darkhorsesellsusa/darkhorse_group_logo.png)
Additional Information
- Interior Features
- Breakfast Area, Bathtub, Dining Area, Separate/Formal Dining Room, Double Vanity, Eat-in Kitchen, Kitchen Island, Kitchen/Dining Combo, Primary Downstairs, Living/Dining Room, Bath in Primary Bedroom, Open Concept, Open Floorplan, Pantry, Quartz Counters, Smooth Ceilings, Smart Home, Smart Light(s), Separate Shower, Smart Thermostat, Tub Shower
- Exterior Features
- Patio, Smart Lock(s)
- HOA Fee
- $840
- Property Description
- One Story
- Flooring
- Luxury Vinyl Plank, Vinyl, Carpet
- Appliances
- Cooktop, Electric Cooktop, Free-Standing Electric Range, Disposal, Microwave, Range, Stainless Steel Appliance(s)
- Heating
- Electric, Zoned
- Air Conditioning
- Central Air
- Stories
- 1
- Levels
- One
- Parking Features
- Attached, Garage, Garage Door Opener
- Garage Spaces
- 2
- Middle School
- Crains Creek Middle School
- High School
- Union Pines High