1150 Whitney Drive, Aberdeen, NC 28315
- $420,000
- 4
- BD
- 3
- BA
- 2,452
- SqFt






Courtesy of LPT REALTY LLC
Buyer Representative Non Member Office
- Sold Price
- $420,000
- List Price
- $430,000
- Status
- CLOSED
- Days on Market
- 45
- Closing Date
- Oct 27, 2025
- MLS#
- 749569
- Subtype
- Residential
- Style
- Two Story
- Architectural Style
- Two Story
- Year Built
- 2016
- Bedrooms
- 4
- Bathrooms
- 3
- Full Baths
- 2
- Half Baths
- 1
- Living Area
- 2,452
- Acres
- 0.68
- Subdivision
- Meadow Ridge
Property Description
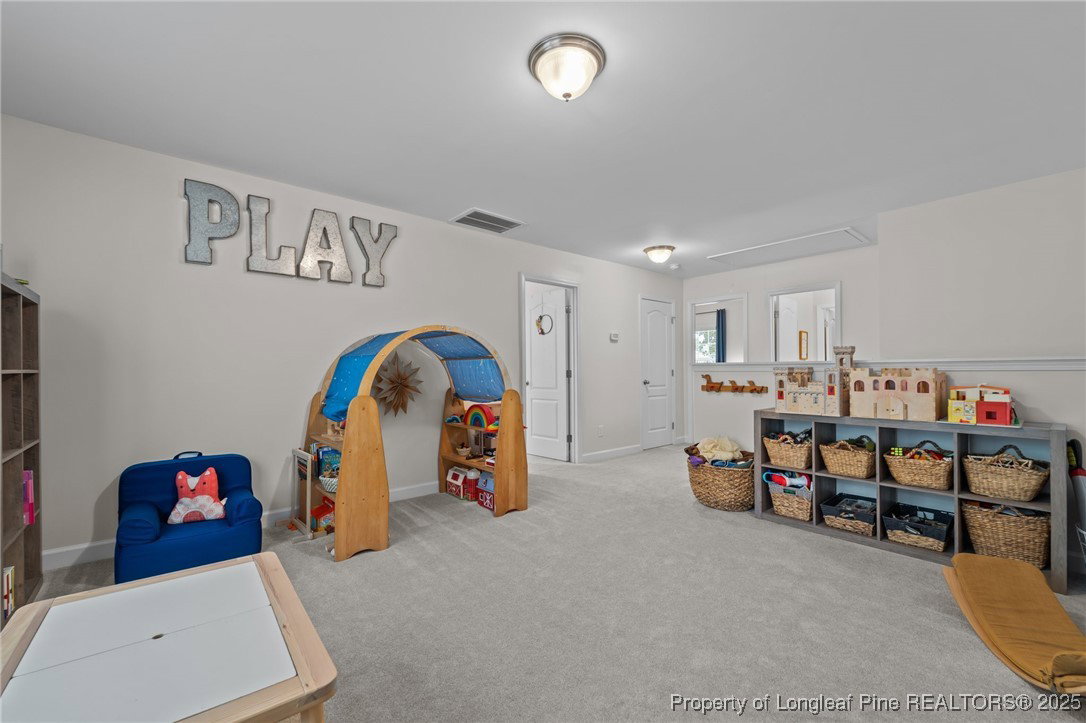
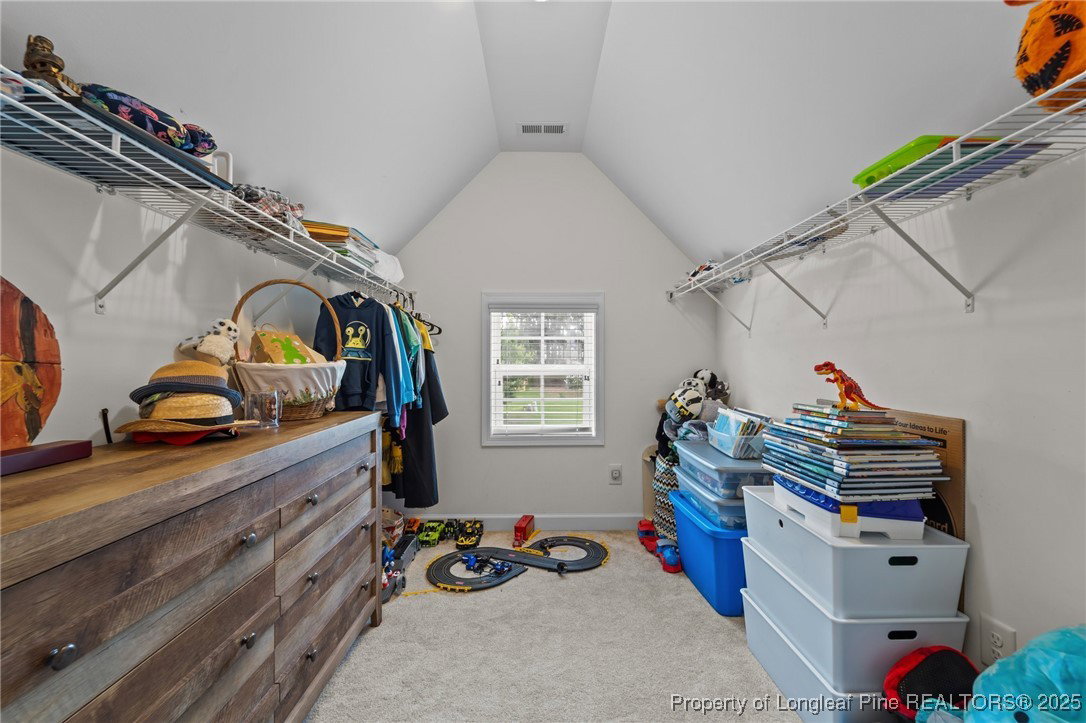
Welcome home to this well-maintained and thoughtfully designed 4-bedroom, 2.5-bath residence located in the sought-after neighborhood of Meadow Ridge. Featuring a spacious first-floor Owner Suite, convenient laundry, and a 2-car garage, this home blends comfort, convenience, and timeless style. The elegant dining room showcases a coffered ceiling and opens to a gourmet kitchen with upgraded cabinetry, granite countertops, and a large island—perfect for entertaining. The kitchen flows seamlessly into a stunning two-story family room, creating an open and airy living space. Upstairs, you'll find three additional bedrooms and a LARGE versatile loft—ideal for a home office, playroom, or media area. The home sits on a slab, it offers a stamped rear patio and a large fenced backyard with a pedestrian gate on one side and utility gate on the other side, perfect for outdoor entertaining, pets, and fun. Chicken Coop will convey with Chickens. Additional features include laminate flooring throughout the foyer, dining room, and kitchen. NO HOA Location is key—enjoy an easy commute to Fort Bragg, Camp Mackall, and Raleigh, with Pinehurst Country Club just minutes away. This well-maintained home truly has it all—space, style, and a prime location!
/u.realgeeks.media/darkhorsesellsusa/darkhorse_group_logo.png)
Additional Information
- Interior Features
- Ceiling Fan(s), Separate/Formal Dining Room, Granite Counters, High Speed Internet, Kitchen Island, Primary Downstairs, Loft, Pantry, Soaking Tub, Separate Shower, Tub Shower, Unfurnished, Utility Room, Walk-In Closet(s), Walk-In Shower, Window Treatments
- Exterior Features
- Fence, Garden, Porch, Patio, Rain Gutters
- Property Description
- Two Story
- Flooring
- Carpet, Vinyl
- Appliances
- Dryer, Dishwasher, Electric Range, Microwave, Refrigerator, Water Heater, Washer
- Heating
- Heat Pump
- Stories
- 2
- Levels
- Two
- Parking Features
- Attached, Garage
- Garage Spaces
- 2
- Middle School
- Southern Middle School
- High School
- Pinecrest High School