530 Avenue of the Carolinas, Carthage, NC 28327
- $562,000
- 5
- BD
- 4
- BA
- 3,495
- SqFt




Courtesy of MEESE PROPERTY GROUP
Buyer Representative Non Member Office
- Sold Price
- $562,000
- List Price
- $569,000
- Status
- CLOSED
- Days on Market
- 74
- Closing Date
- Nov 25, 2025
- MLS#
- 750021
- Subtype
- Residential
- Style
- Two Story
- Architectural Style
- Two Story
- Year Built
- 2018
- Bedrooms
- 5
- Bathrooms
- 4
- Full Baths
- 4
- Living Area
- 3,495
- Acres
- 0.49
- Subdivision
- The Carolina
Property Description
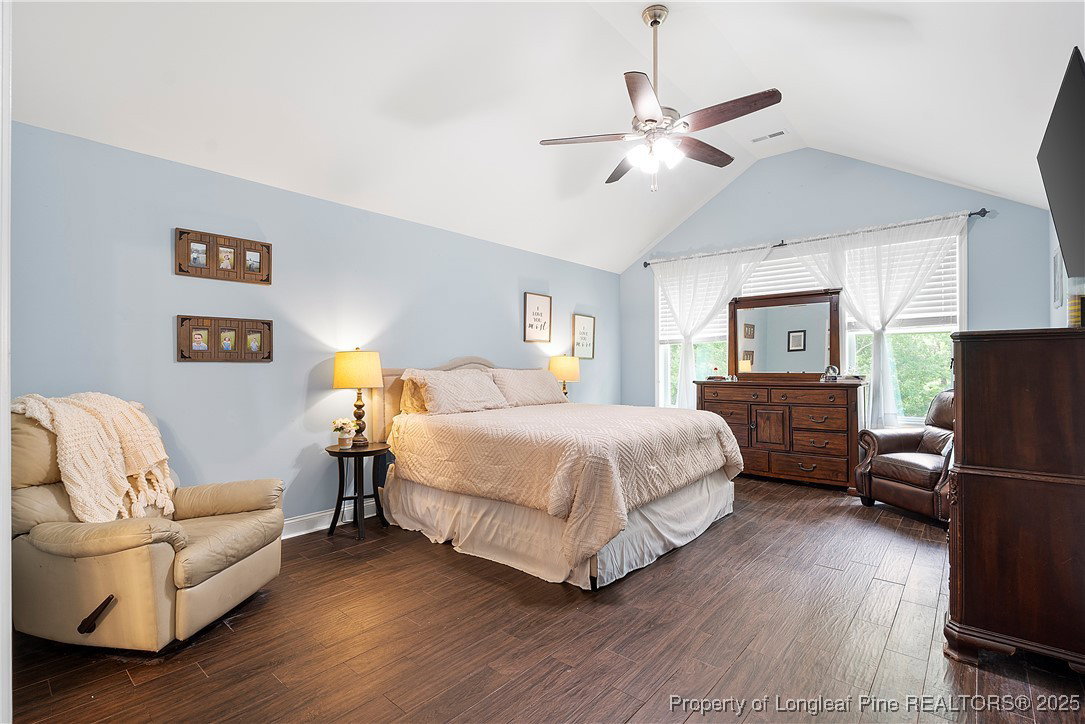
Welcome to your next chapter in the highly sought-after Carolina Community! This spacious and well-designed home features over 3,000 square feet of open-concept living space. Ideally situated in the McDeeds Creek Elementary attendance area, this home offers both convenience and a prime location.As you step inside, you're greeted by a welcoming flex space just off the foyer—perfect for a home office, study, or playroom. The main level also features a formal dining room, ideal for entertaining, and a breakfast area in the kitchen for casual everyday meals. The heart of the home is the chef-inspired kitchen, complete with a large island, double ovens, built-in cooktop, ample cabinet space, and a stylish coffee bar—perfect for morning routines or hosting guests. The kitchen opens seamlessly into the spacious living room, where a cozy fireplace serves as the focal point, creating a warm and inviting atmosphere.Also on the main level is a full bedroom and bathroom, offering an ideal setup for guests. Upstairs, retreat to the luxurious primary suite, which features vaulted ceilings, a spa-like ensuite with dual vanities, a soaking tub, a walk-in shower, and a generous walk-in closet. You'll also find three additional bedrooms, each generously sized with ample closet space, plus a large bonus room that offers endless possibilities—use it as a media room, game room, fitness area, or additional lounge space. A spacious laundry room is conveniently located on the upper level for added functionality.Step outside to enjoy the fully usable backyard space, complete with a deck and patio—ideal for summer barbecues, morning coffee, or relaxing evenings under the stars.Located in a sought-after neighborhood with access to fantastic community amenities including a pool and clubhouse.
/u.realgeeks.media/darkhorsesellsusa/darkhorse_group_logo.png)
Additional Information
- Interior Features
- Attic, Breakfast Area, Tray Ceiling(s), Cathedral Ceiling(s), Coffered Ceiling(s), Separate/Formal Dining Room, Kitchen Island, Storage, Vaulted Ceiling(s), Walk-In Closet(s), Walk-In Shower
- Exterior Features
- Deck, Patio
- HOA Fee
- $1,020
- Property Description
- Two Story
- Flooring
- Luxury Vinyl Plank, Tile
- Appliances
- Cooktop, Dishwasher, Electric Oven, Microwave, Refrigerator
- Heating
- Heat Pump
- Air Conditioning
- Central Air
- Stories
- 2
- Levels
- Two
- Parking Features
- Attached, Garage
- Garage Spaces
- 2
- Middle School
- Crains Creek Middle School
- High School
- Union Pines High