256 Elijah Way, Vass, NC 28394
- $473,488
- 4
- BD
- 4
- BA
- 2,508
- SqFt




Courtesy of EVERYTHING PINES PARTNERS LLC
Buyer Representative NON MEMBER COMPANY
- Sold Price
- $473,488
- List Price
- $473,468
- Status
- CLOSED
- Days on Market
- 229
- Closing Date
- Apr 29, 2026
- MLS#
- 750123
- Subtype
- Residential
- Style
- Two Story
- Architectural Style
- Two Story
- New Construction
- Yes
- Year Built
- 2025
- Bedrooms
- 4
- Bathrooms
- 4
- Full Baths
- 3
- Half Baths
- 1
- Living Area
- 2,508
- Acres
- 0.55
- Subdivision
- Long Point Reserve
Property Description
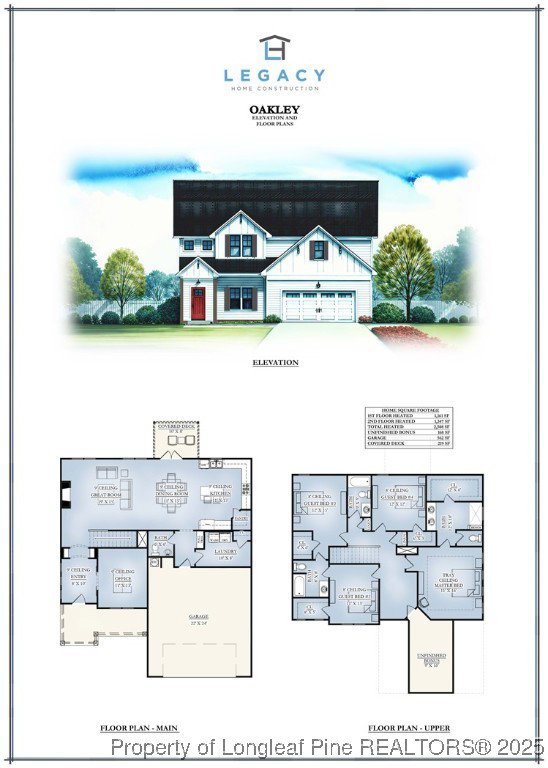
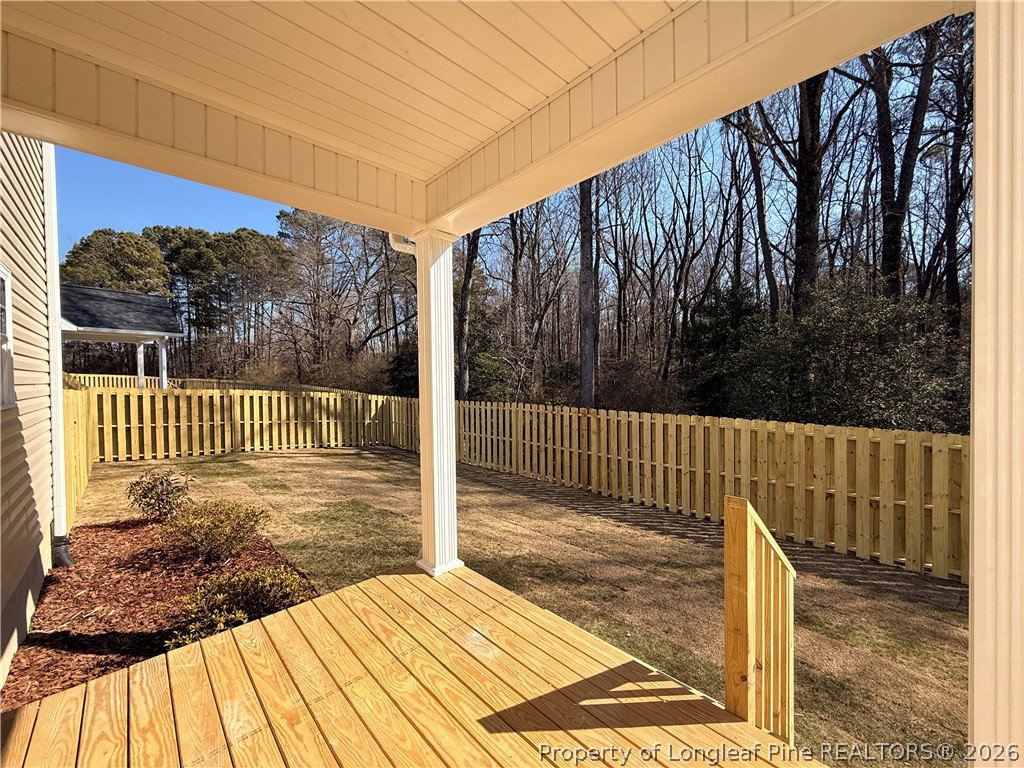
*** $5,000 Seller Credit & Fenced-In Back Yard! *** This Oakley Floor Plan, from builder Legacy Homes, is perfectly situated on a spacious 0.55-acre lot. With 2 stories and 2,508 square feet of thoughtfully designed living space, this home offers the perfect blend of elegance and functionality. In the heart of the home lies the Great Room, Dining Room, and Kitchen - the Open Concept layout seamlessly connects them allowing plenty of space to gather while maintaining functionality. The Great Room features a stunning electric fireplace that creates a warm and inviting focal point. Fall in love with this chef-inspired kitchen — complete with a large center island, granite countertops, USB outlet, and a corner walk-in pantry that offers ample storage space! The main level features a spacious office, guest bath, and laundry room. Upstairs you'll find your luxurious master suite, designed for relaxation with elegant trey ceiling detail, large walk-in closet, dual vanity, and a walk-in shower with built-in bench. You'll also find 3 additional bedrooms, a versatile loft area, two full bathrooms, and an unfinished bonus room — perfect for future expansion, a media room, or extra storage. Step outside to enjoy your covered deck, ideal for entertaining or quiet evenings overlooking your generous fenced in back yard. A 2-car garage rounds out this exceptional home. With its thoughtful layout, luxury finishes, and access to all the amenities Long Point Reserve has to offer, this home is designed for the way you live today, plus room to grow. Don't miss out — schedule your private tour today!
/u.realgeeks.media/darkhorsesellsusa/darkhorse_group_logo.png)
Additional Information
- Interior Features
- Tray Ceiling(s), Coffered Ceiling(s), Entrance Foyer, Eat-in Kitchen, Granite Counters, Great Room, High Ceilings, Kitchen Island, Kitchen/Dining Combo, Pantry, Smooth Ceilings, Walk-In Closet(s), Walk-In Shower
- Exterior Features
- Deck, Fence, Rain Gutters
- HOA Fee
- $1,200
- Property Description
- Two Story
- Flooring
- Carpet, Luxury Vinyl Plank, Tile
- Appliances
- Dishwasher, Disposal, Microwave, Range
- Heating
- Central, Electric, Heat Pump
- Stories
- 2
- Levels
- Two
- Parking Features
- Attached, Garage, Garage Door Opener
- Garage Spaces
- 2
- Middle School
- Crains Creek Middle School
- High School
- Union Pines High