758 Century Drive, Cameron, NC 28326
- $375,000
- 5
- BD
- 4
- BA
- 3,130
- SqFt






Courtesy of CAROLINA LAKES LAKESIDE REALTY
Buyer Representative Navigate Realty
- Sold Price
- $375,000
- List Price
- $385,000
- Status
- CLOSED
- Days on Market
- 150
- Closing Date
- Feb 20, 2026
- MLS#
- 750125
- Subtype
- Residential
- Style
- Two Story
- Architectural Style
- Two Story
- Year Built
- 2014
- Bedrooms
- 5
- Bathrooms
- 4
- Full Baths
- 3
- Half Baths
- 1
- Living Area
- 3,130
- Acres
- 0.28
- Subdivision
- The Colony At Lexington Plan
Property Description
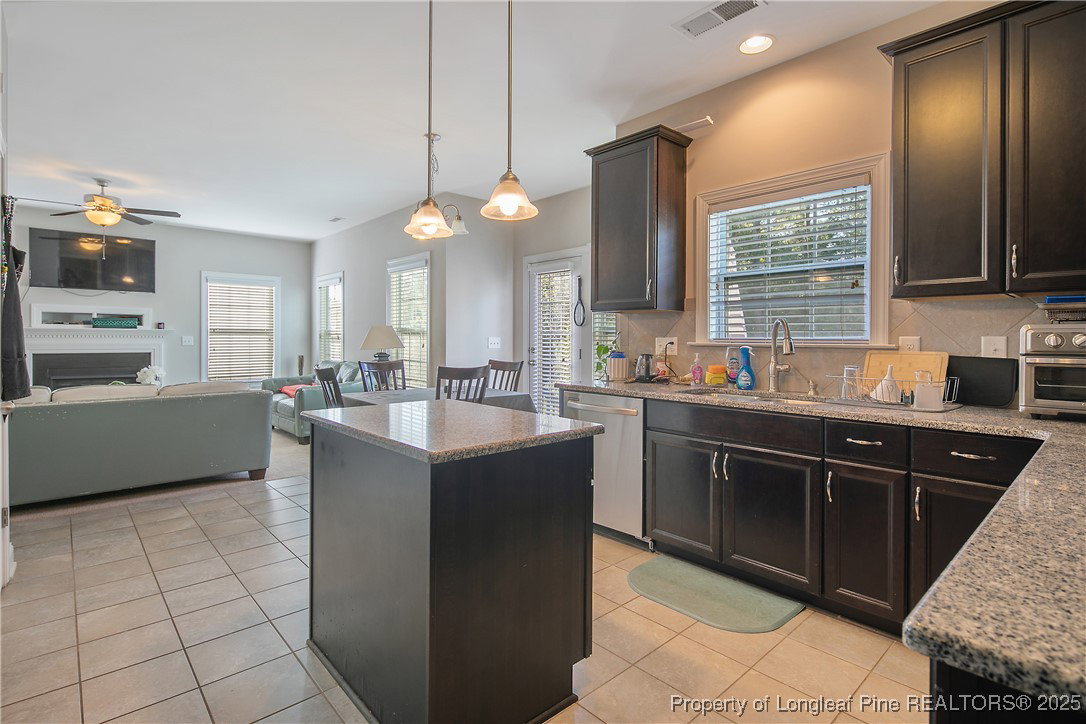
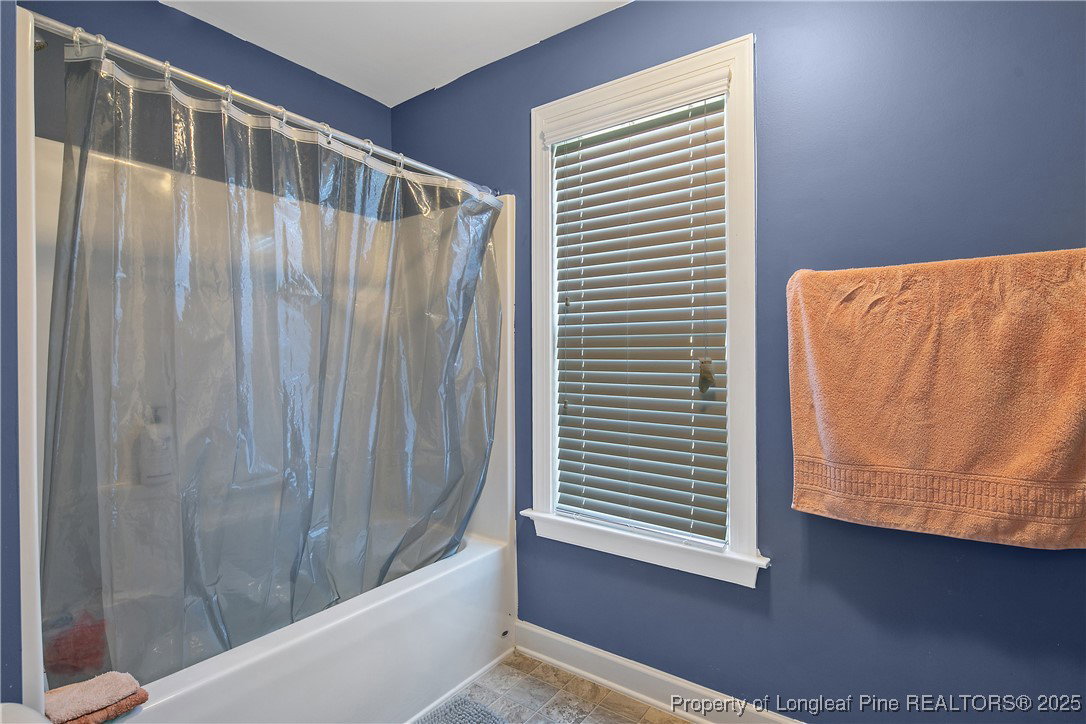
Welcome to this beautifully designed move-in ready Finished Basement home. Located on a cul-de-sac near Ft.Bragg, shopping and dining. This 5 bedroom, 3.5 bathroom combines comfort,functionality, and style. Featuring an inviting main level with Large family room & fireplace, formal dining room with chair rail, eat-in kitchen with tiled back splash,granite counter tops,undermouted sink,kitchen island,tiled floors, Mudroom cubby and a half bath. The 2nd level provides primary bedroom with on-suite bath, dbl vanities, sep shower and tub,3 guest rooms and a full bath. From the main level venture down the stairs to the finished basement providing a private retreat perfect for a guest suite, home office, mother-in law suite, or entertainment area with its own living space, bedroom, full bath, wet bar w/ sink. Deck off of main level with stairs down to the Large fenced yard. Hvac system replaced 2022. For any questions and offers please contact Listing Agent Jill Berryhill 919 721-5183 jill.berryhill@yahoo.com Home being sold as-is. any required repairs will be preformed. schedule your appointment today!
/u.realgeeks.media/darkhorsesellsusa/darkhorse_group_logo.png)
Additional Information
- Interior Features
- Wet Bar, Ceiling Fan(s), Dry Bar, Separate/Formal Dining Room, Double Vanity, Eat-in Kitchen, Granite Counters, Garden Tub/Roman Tub, Kitchen Island, Separate Shower, Walk-In Closet(s), Window Treatments
- Exterior Features
- Fence
- HOA Fee
- $78
- Property Description
- Two Story
- Flooring
- Carpet, Hardwood, Tile, Vinyl
- Appliances
- Dishwasher, Electric Range, Disposal, Microwave, Refrigerator, Stainless Steel Appliance(s)
- Heating
- Fireplace(s), Heat Pump
- Air Conditioning
- Central Air, Electric
- Stories
- 2
- Levels
- Two
- Parking Features
- Attached, Garage
- Garage Spaces
- 2
- Elementary School
- Benhaven Elementary
- Middle School
- Overhills Middle School
- High School
- Overhills Senior High