158 Weston Woods Street, Raeford, NC 28376
- $355,000
- 4
- BD
- 3
- BA
- 2,385
- SqFt
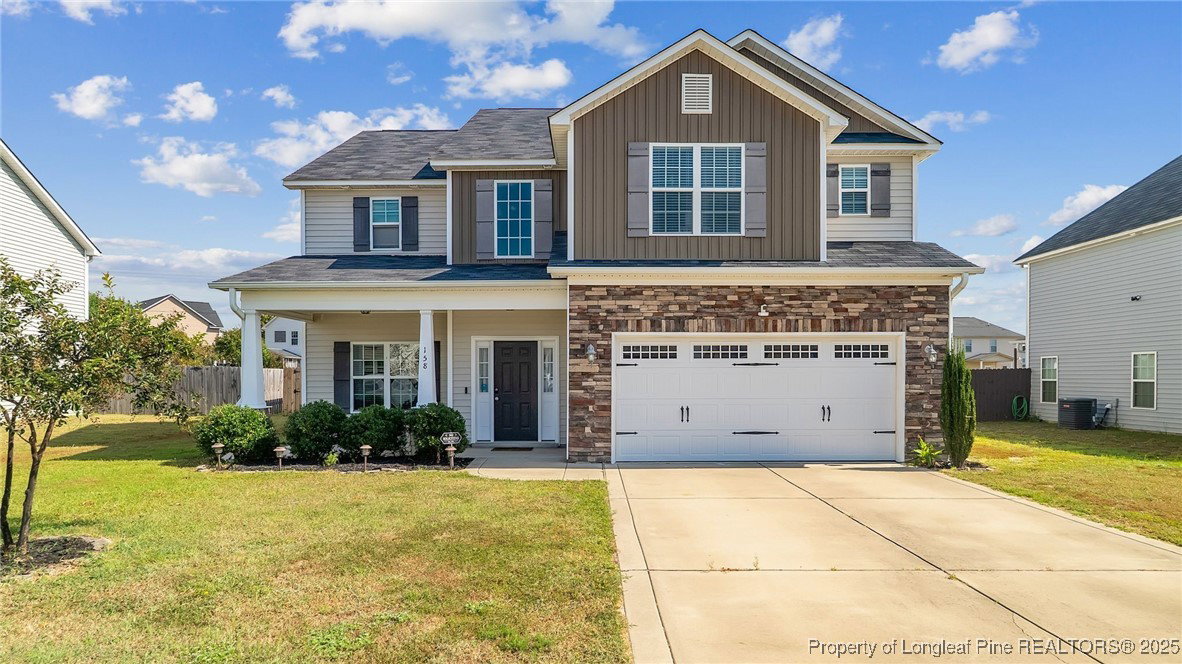


Courtesy of KELLER WILLIAMS REALTY (PINEHURST)
Buyer Representative PREMIER REAL ESTATE OF THE SANDHILLS LLC
- Sold Price
- $355,000
- List Price
- $355,000
- Status
- CLOSED
- Days on Market
- 73
- Closing Date
- Dec 01, 2025
- MLS#
- 750396
- Subtype
- Residential
- Style
- Two Story
- Architectural Style
- Two Story
- Year Built
- 2018
- Bedrooms
- 4
- Bathrooms
- 3
- Full Baths
- 2
- Half Baths
- 1
- Living Area
- 2,385
- Subdivision
- Wedgefield
Property Description
Welcome to this beautifully updated four-bedroom, two-and-a-half bath home in the desirable Wedgefield subdivision of Raeford. Perfectly located just minutes from Fort Bragg and close to shopping, dining, and local amenities, this home combines convenience with comfort. Step inside to find fresh paint in most rooms and new luxury vinyl plank flooring throughout both levels, creating a clean, modern and cohesive feel. The spacious open floor plan is filled with natural light from large windows, while the updated kitchen features freshly painted neutral gray cabinets that add a stylish touch. Upstairs, you’ll find generously sized bedrooms, including a relaxing primary suite with soaking tub. The two-car garage is equipped with a 240V EV car charger, adding modern functionality. Out back, the fully fenced yard with a wood privacy fence provides peace and seclusion. An additional concrete pad has been poured for RV storage, complete with a new gate for easy access. Whether you’re entertaining, relaxing, or storing your outdoor toys, the backyard is designed to meet your needs. Move-in ready and thoughtfully upgraded, this home is the perfect blend of style, space, and location.
/u.realgeeks.media/darkhorsesellsusa/darkhorse_group_logo.png)
Additional Information
- Interior Features
- Dining Area, Separate/Formal Dining Room, Double Vanity, Granite Counters, Garden Tub/Roman Tub, Kitchen Island, Pantry, Window Treatments
- Exterior Features
- Fence
- HOA Fee
- $264
- Property Description
- Two Story
- Flooring
- Luxury Vinyl Plank
- Appliances
- Built-In Electric Range, Dishwasher
- Heating
- Heat Pump
- Air Conditioning
- Central Air
- Stories
- 2
- Levels
- Two
- Parking Features
- Attached, Garage
- Garage Spaces
- 2
- Middle School
- East Hoke Middle School
- High School
- Hoke County High School