108 Woodford Lane, Vass, NC 28394
- $461,000
- 4
- BD
- 4
- BA
- 2,443
- SqFt




Courtesy of EVERYTHING PINES PARTNERS LLC
Buyer Representative CAROLINA SUMMIT GROUP #1
- Sold Price
- $461,000
- List Price
- $473,842
- Status
- CLOSED
- Days on Market
- 46
- Closing Date
- Nov 04, 2025
- MLS#
- 750469
- Subtype
- Residential
- Style
- Two Story
- Architectural Style
- Two Story
- New Construction
- Yes
- Year Built
- 2025
- Bedrooms
- 4
- Bathrooms
- 4
- Full Baths
- 3
- Half Baths
- 1
- Living Area
- 2,443
- Acres
- 0.42
- Subdivision
- The Reserve
Property Description
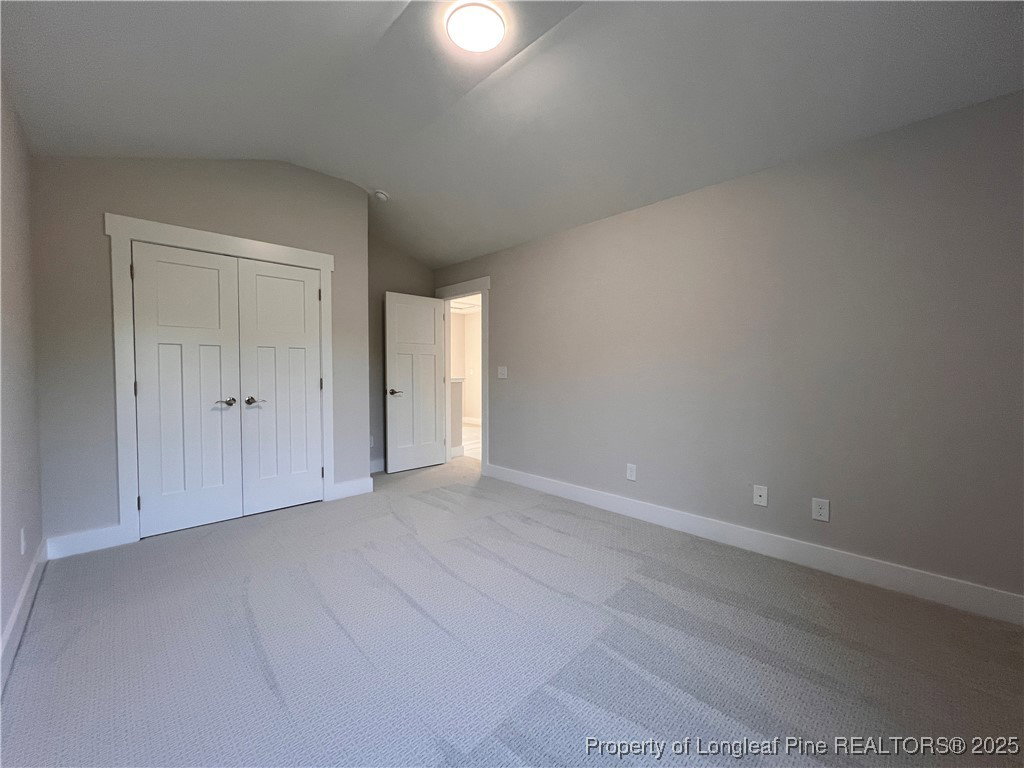
Welcome to The Willow, built by Legacy Home Construction, located in The Reserve in Moore County! This thoughtfully designed home sits on a 0.42-acre cul-de-sac lot and combines timeless farmhouse charm with modern convenience! A wrap-around front porch and a covered back deck overlooking a sprawling tree-lined back yard invite you to enjoy the outdoors, while the 3-car garage provides ample storage and parking. Inside, a formal dining room with coffered ceiling sets the stage for elegant entertaining. The gourmet kitchen features granite countertops, a center island, breakfast bar, USB outlet, and spacious pantry, all flowing seamlessly into the great room with vaulted ceiling and cozy fireplace—perfect for gatherings. The main-level Owner’s Suite is a retreat of its own, showcasing a vaulted ceiling, spa-like en suite with tile floors, dual vanity, large walk-in tiled shower, private water closet, and spacious walk-in closet with direct access to the laundry room for added convenience. Upstairs, you’ll find a versatile loft, three additional bedrooms, and two full bathrooms, offering plenty of space for everyone. Located just a short drive to charming shops, fine dining, and world-renowned golf courses, and offering a quick commute to Fort Bragg, The Willow combines comfort, style, and location. Schedule a showing today!
/u.realgeeks.media/darkhorsesellsusa/darkhorse_group_logo.png)
Additional Information
- Interior Features
- Ceiling Fan(s), Dining Area, Coffered Ceiling(s), Separate/Formal Dining Room, Double Vanity, Entrance Foyer, Eat-in Kitchen, Granite Counters, Great Room, High Ceilings, Kitchen Island, Primary Downstairs, Loft, Bath in Primary Bedroom, Open Concept, Open Floorplan, Pantry, Smooth Ceilings, Vaulted Ceiling(s), Water Closet(s), Walk-In Closet(s)
- Exterior Features
- Deck, Porch, Rain Gutters
- Property Description
- Two Story
- Flooring
- Carpet, Luxury Vinyl Plank, Tile
- Appliances
- Dishwasher, Disposal, Microwave, Range
- Heating
- Central, Electric, Heat Pump
- Stories
- 2
- Levels
- Two
- Parking Features
- Attached, Garage, Garage Door Opener
- Garage Spaces
- 3
- Middle School
- Crains Creek Middle School
- High School
- Union Pines High