484 Lands End Road, Fayetteville, NC 28314
- $189,000
- 2
- BD
- 3
- BA
- 1,552
- SqFt




Courtesy of KELLER WILLIAMS REALTY (PINEHURST)
Buyer Representative ERA STROTHER REAL ESTATE
- Sold Price
- $189,000
- List Price
- $189,000
- Status
- CLOSED
- Days on Market
- 257
- Closing Date
- Jul 28, 2026
- MLS#
- 751141
- Subtype
- Residential
- Year Built
- 1987
- Bedrooms
- 2
- Bathrooms
- 3
- Full Baths
- 2
- Half Baths
- 1
- Living Area
- 1,552
- Acres
- 0.03
- Subdivision
- Lands End
Property Description
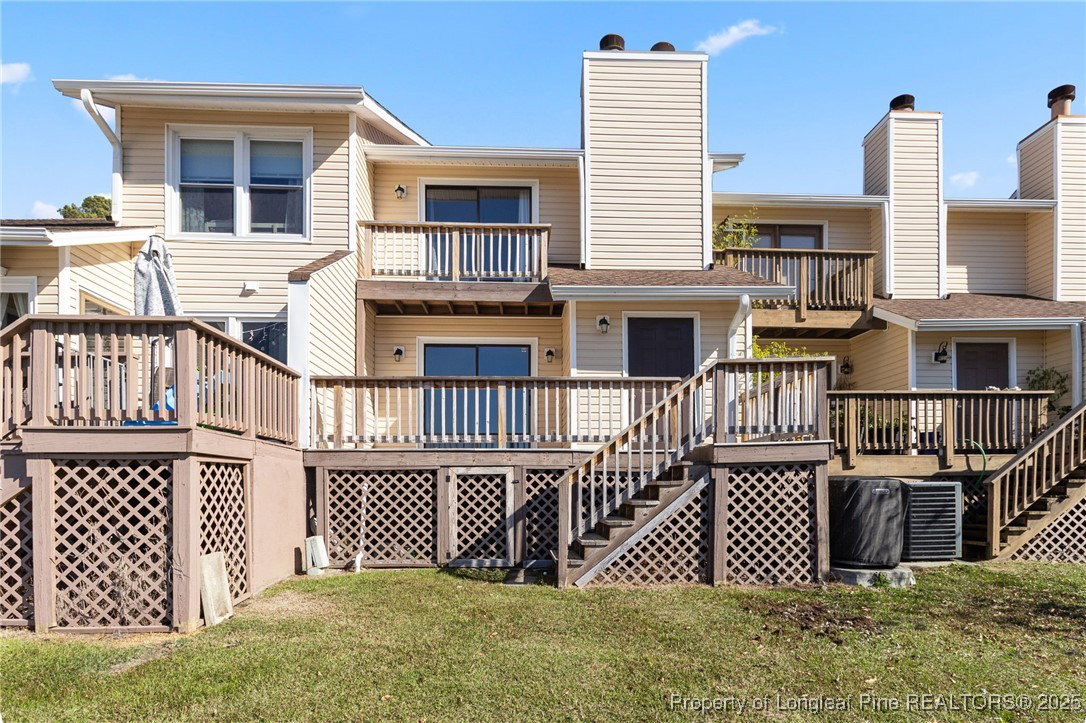
This charming two-story waterfront townhouse offers a perfect blend of warmth, functionality, and scenic views. A welcoming two-story foyer introduces an open layout where the dining area flows into the kitchen, designed with granite countertops, bar seating, a pantry, recessed lighting, and a built-in wine rack. The kitchen comes complete with an electric stove, refrigerator, dishwasher, and a 60/40 sink. Beautiful hardwood floors enhance the main living areas, while the living room offers a cozy wood-burning fireplace, ceiling fan, and easy access to the back deck overlooking a peaceful lake — an ideal setting for relaxation or entertaining. Upstairs, the primary bedroom features a vaulted ceiling, private balcony, fireplace, and ensuite bath with a tub/shower combo enclosed by glass doors. The guest bedroom also includes a vaulted ceiling and private ensuite with a tub/shower combo, offering both comfort and privacy. Additional highlights include a laundry room with washer and dryer, coat closet, two parking spaces, porch stoop, gutters, and storage off the deck. Enjoy lakeside living paired with modern touches and a layout designed for everyday comfort. *Some photos are Virtually Staged. All appraiser required repairs were completed.
/u.realgeeks.media/darkhorsesellsusa/darkhorse_group_logo.png)
Additional Information
- Interior Features
- Ceiling Fan(s), Entrance Foyer, Eat-in Kitchen, Granite Counters, Kitchen/Dining Combo, Pantry, Recessed Lighting, Tub Shower, Vaulted Ceiling(s), Window Treatments
- Exterior Features
- Deck, Porch
- HOA Fee
- $288
- Flooring
- Carpet, Hardwood, Tile, Vinyl
- Appliances
- Dryer, Dishwasher, Electric Range, Refrigerator, Washer
- Heating
- Heat Pump
- Air Conditioning
- Central Air, Electric
- Parking Features
- No Garage
- Middle School
- Westover Middle School
- High School
- Westover Senior High