28940 Deercroft Drive, Wagram, NC 28396
- $475,000
- 4
- BD
- 3
- BA
- 2,389
- SqFt






Courtesy of LPT REALTY LLC
Buyer Representative NON MEMBER COMPANY
- Sold Price
- $475,000
- List Price
- $475,000
- Status
- CLOSED
- Days on Market
- 81
- Closing Date
- Dec 23, 2025
- MLS#
- 751154
- Subtype
- Residential
- Style
- One and One Half Story
- Architectural Style
- One and One Half Story
- Year Built
- 1999
- Bedrooms
- 4
- Bathrooms
- 3
- Full Baths
- 2
- Half Baths
- 1
- Living Area
- 2,389
- Acres
- 0.51
- Subdivision
- Deercroft
Property Description
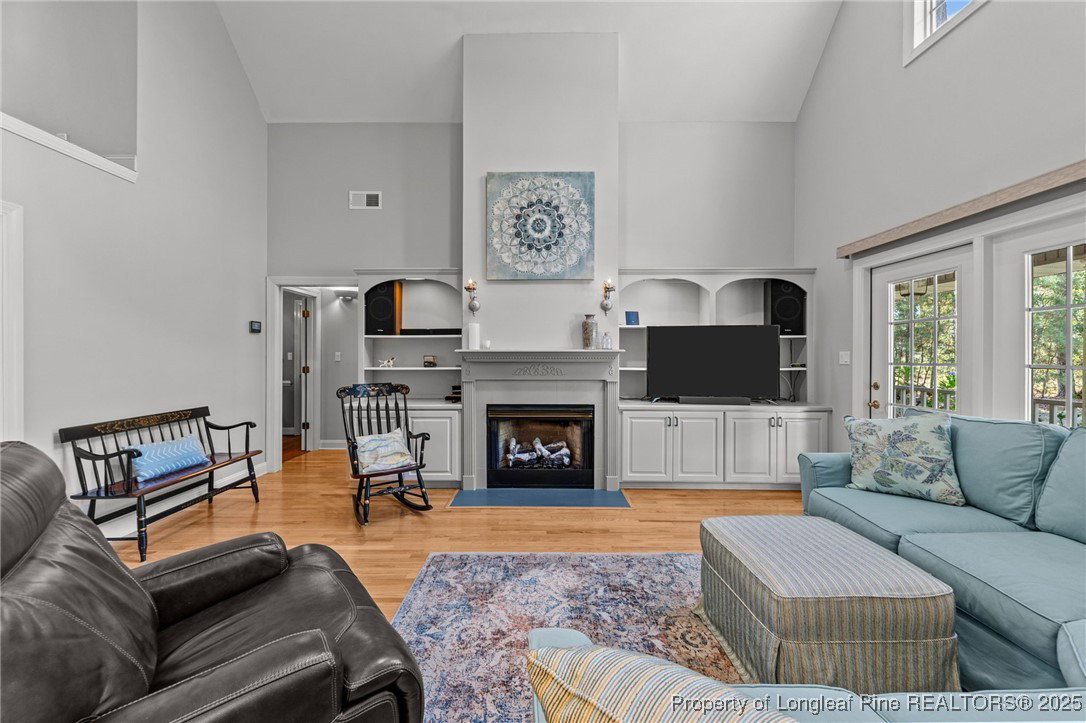
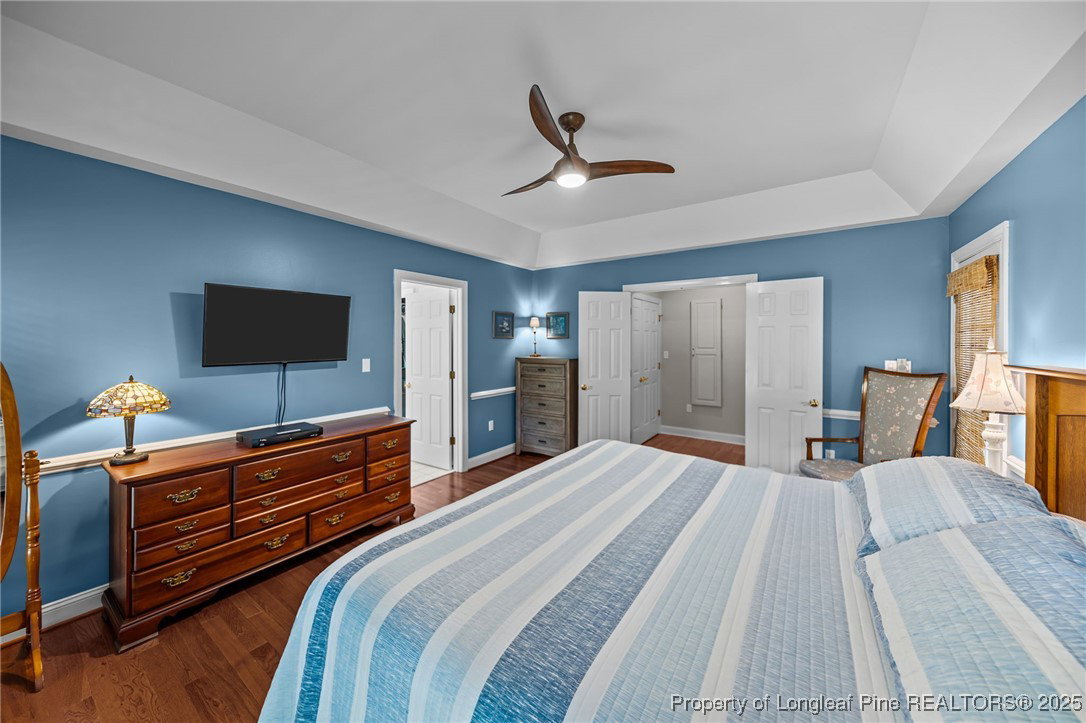
Classic Southern Charm in the Heart of Golf Living. Discover this beautiful, brick 4-bedroom, 3-bath home offering nearly 2400 sq. ft. of living space located in a desirable gated community. This home features the perfect blend of southern charm and comfort, starting with the magazine worthy front porch with decorative front door, tiled floor ,and enhanced lighting. Step inside and be greeted by beautiful wood floors that flow throughout the home. The spacious living room, featuring a cozy fireplace, opens directly to the gourmet kitchen with elegant quartz countertops and newer appliances, making it the perfect space for entertaining. The quaint formal dining room features a built-in hutch. Designed with a split-bedroom floor plan, the home features a private primary suite retreat, complete with a luxurious walk-in shower, jetted tub, double vanity, and walk-in closet. Two guest rooms share a full bath on the opposite side, while the upstairs includes an additional bedroom, a flex room with a cozy reading nook and half bath. Enjoy outdoor living on the large covered back porch perfect for enjoying morning coffee and relaxing sunsets. This home includes many new quality improvements and upgrades: roof, Carrier heat/HVAC system, Rheem water heater, 50 AMP hookup with portable generator, concrete driveway, and paint throughout, and more. When you live in Deercroft, you'll have access to fantastic amenities, including a championship golf course, beautiful lake, pool, sports courts, playground, community clubhouse, and beach. This is more than a house, it's a lifestyle.
/u.realgeeks.media/darkhorsesellsusa/darkhorse_group_logo.png)
Additional Information
- Interior Features
- Attic, Ceiling Fan(s), Cathedral Ceiling(s), Dining Area, Separate/Formal Dining Room, Double Vanity, High Speed Internet, Jetted Tub, Kitchen Island, Primary Downstairs, Quartz Counters, Vaulted Ceiling(s), Walk-In Closet(s), Walk-In Shower, Window Treatments
- Exterior Features
- Deck, Fence, Playground, Porch
- HOA Fee
- $565
- Property Description
- One and One Half Story
- Flooring
- Hardwood, Tile, Carpet
- Appliances
- Dishwasher, Electric Oven, Electric Water Heater, Microwave
- Heating
- Heat Pump
- Air Conditioning
- Attic Fan, Central Air
- Levels
- One and One Half
- Parking Features
- Attached Carport
- Garage Spaces
- 2
- Middle School
- Scotland County Schools
- High School
- Scotland County Schools