104 Louise Drive, Raeford, NC 28376
- $435,000
- 3
- BD
- 4
- BA
- 3,345
- SqFt




Courtesy of EXP REALTY LLC
Buyer Representative GOLDEN LIGHT REAL ESTATE INC.
- Sold Price
- $435,000
- List Price
- $435,000
- Status
- CLOSED
- Days on Market
- 51
- Closing Date
- Nov 24, 2025
- MLS#
- 751289
- Subtype
- Residential
- Style
- One and One Half Story
- Architectural Style
- One and One Half Story
- Year Built
- 2010
- Bedrooms
- 3
- Bathrooms
- 4
- Full Baths
- 4
- Living Area
- 3,345
- Subdivision
- Parkers Grove
Property Description
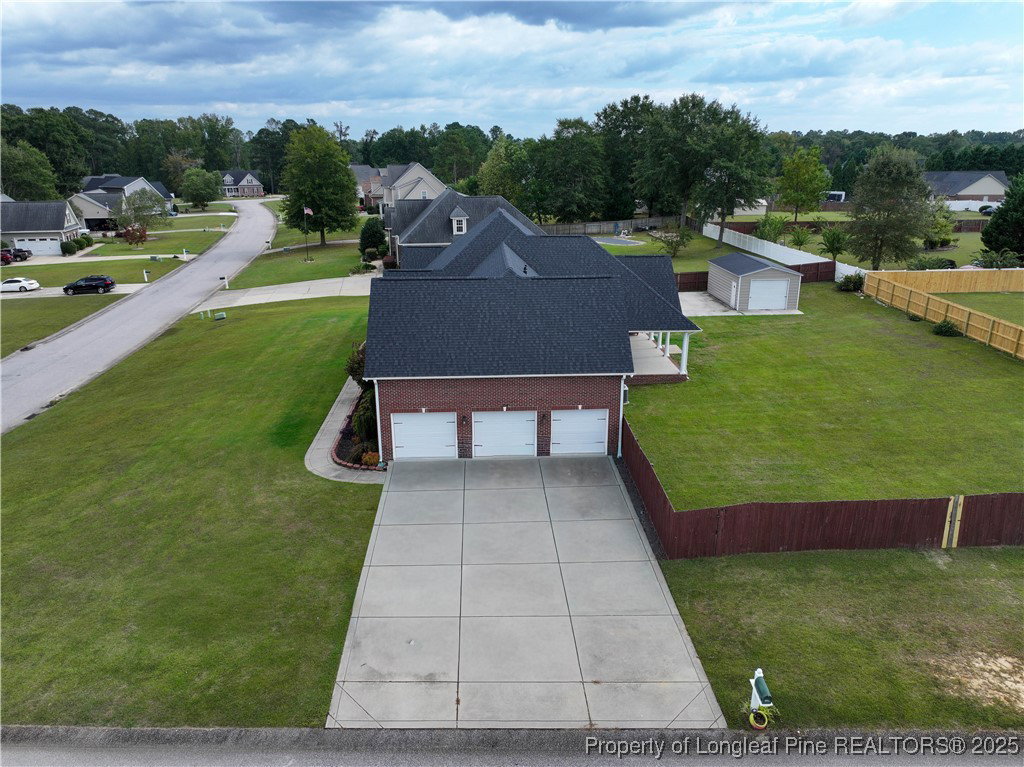
Experience the perfect blend of executive luxury, functionality, and bespoke craftsmanship in this all-brick custom-built gem. This residence offers versatile spaces, including two adaptable bonus rooms ideal for a home office, or additional bedrooms to suit your lifestyle; serving as a 5-bedroom home. **2.25% VA Loan Assumption Opportunity** At the heart of the home lies a gourmet chef’s kitchen, where rich granite countertops meet elegant glass-front cabinetry with furniture-style legs, creating a space that is as visually stunning as it is practical. The main living areas feature gleaming hardwood flooring, and carpeting in all of the bedrooms. This home is enriched with wainscoting and thoughtfully widened three-foot doorways, reflecting both style and accessibility. Storage and convenience are unmatched, with a sprawling four-car garage configuration (three-car attached and one-car detached) alongside a leveled RV parking pad, ensuring ample space for vehicles, toys, and hobbies. Also, community-wide Underground Power Lines for superior reliability and fewer power outages. Recent Premium Upgrades Include: New Roof (2024), Fully Encapsulated Crawlspace, Dual Gas Tankless Water Heaters, Upgraded HVAC (2020) w/ smart thermostats, Fresh Interior Paint, and 15-Zone Sprinkler System. Enjoy seamless indoor-outdoor living on the large covered back porch, ideal for year-round relaxation. This home delivers turnkey luxury and unbeatable value. A must-see! Schedule your private showing today!!
/u.realgeeks.media/darkhorsesellsusa/darkhorse_group_logo.png)
Additional Information
- Interior Features
- Attic, Ceiling Fan(s), Cathedral Ceiling(s), Den, Separate/Formal Dining Room, Entrance Foyer, Eat-in Kitchen, Granite Counters, Garden Tub/Roman Tub, His and Hers Closets, Primary Downstairs, Multiple Closets, Pantry, Smooth Ceilings, Storage, Separate Shower, Vaulted Ceiling(s), Walk-In Closet(s), Window Treatments
- Exterior Features
- Corner Lot, Fence, Sprinkler/Irrigation, Porch, Storage, Shed
- HOA Fee
- $130
- Property Description
- One and One Half Story
- Flooring
- Hardwood, Tile, Carpet
- Appliances
- Dishwasher, Electric Range, Microwave, Stainless Steel Appliance(s), Tankless Water Heater
- Heating
- Heat Pump
- Air Conditioning
- Central Air, Electric
- Levels
- One and One Half
- Parking Features
- Attached, Garage, Garage Faces Side, RV Access/Parking
- Garage Spaces
- 3
- Elementary School
- Hoke Co Schools
- Middle School
- East Hoke Middle School
- High School
- Hoke County High School