166 Brickendon (Lot 276) Lane, Raeford, NC 28376
- $334,995
- 4
- BD
- 3
- BA
- 2,162
- SqFt




Courtesy of COLDWELL BANKER ADVANTAGE - YADKIN ROAD
Buyer Representative RESOLUTE REALTY LLC.
- Sold Price
- $334,995
- List Price
- $334,995
- Status
- CLOSED
- Days on Market
- 243
- Closing Date
- Jun 15, 2026
- MLS#
- 751447
- Subtype
- Residential
- Style
- Traditional
- Architectural Style
- Traditional
- New Construction
- Yes
- Year Built
- 2025
- Bedrooms
- 4
- Bathrooms
- 3
- Full Baths
- 2
- Half Baths
- 1
- Living Area
- 2,162
- Acres
- 0.18
- Subdivision
- Turnberry West
Property Description
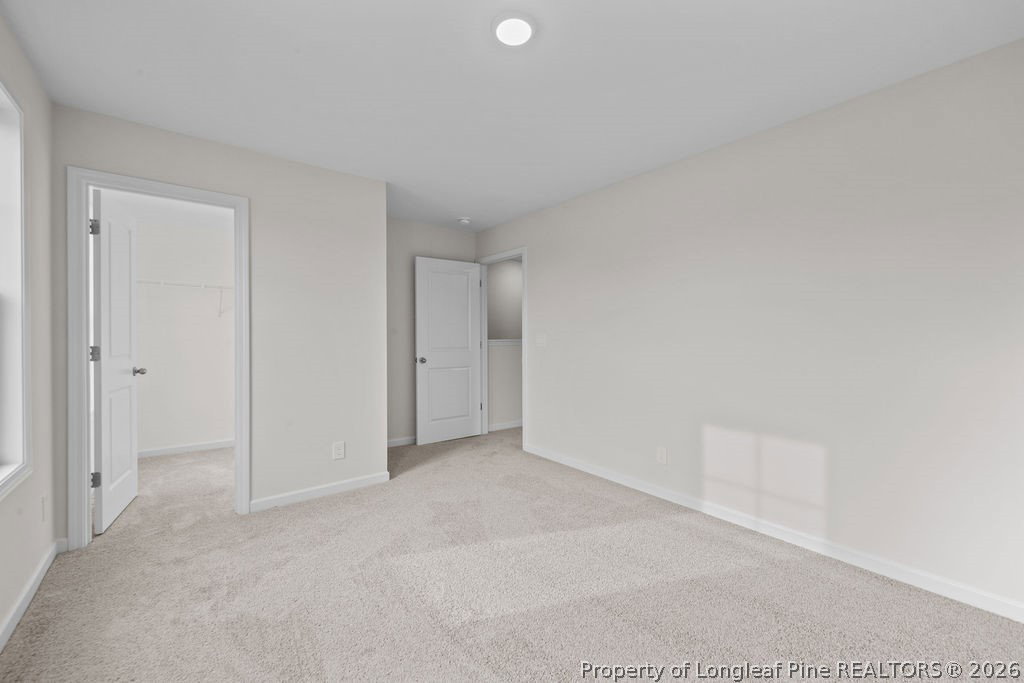
Ben Stout Construction invites you to Turnberry West, a beautiful new community in Hoke County. Discover the Magnolia plan—enjoy a spacious home with a covered front porch and a large family room that opens to the family dining area. Gather around a generous kitchen island with seating, and appreciate shaker cabinets, granite countertops, and a stainless steel appliance package. Find your spacious primary suite on the first floor, with a large walk-in closet and an en-suite featuring dual vanities that create an elegant retreat. The first floor also provides a laundry room and a convenient half bath. Upstairs, three additional bedrooms, a full bath, and a sweet loft space complete the layout. Turnberry West Subdivision is right across the street from the new James A Leach Aquatic & Recreation Center with pools, sports courts, community space, children's playground, and more. Nearby, enjoy shops, dining, and golf. Only minutes to Hoke Hospital and Moore Regional Hospital. Turnberry West offers easy access to Southern Pines, Fayetteville, and Fort Bragg. Call the listing agent today to schedule a tour and secure your spot in Turnberry West! Estimated completion February 2026. Welcome home!
/u.realgeeks.media/darkhorsesellsusa/darkhorse_group_logo.png)
Additional Information
- Interior Features
- Double Vanity, Eat-in Kitchen, Granite Counters, Kitchen Island, Kitchen/Dining Combo, Primary Downstairs, Bath in Primary Bedroom, Open Concept, Walk-In Closet(s), Walk-In Shower
- Exterior Features
- Porch, Patio, Rain Gutters, Smart Lock(s)
- HOA Fee
- $360
- Property Description
- Traditional
- Flooring
- Carpet, Luxury Vinyl Plank
- Appliances
- Dishwasher, Free-Standing Electric Range, Microwave, Stainless Steel Appliance(s), Water Heater
- Heating
- Heat Pump
- Air Conditioning
- Central Air
- Foundation
- Block, Stem Wall
- Parking Features
- Attached, Garage
- Garage Spaces
- 2
- Middle School
- West Hoke Middle School
- High School
- Hoke County High School