128 Canterbury Road, Sanford, NC 27332
- $397,500
- 4
- BD
- 3
- BA
- 2,631
- SqFt




Courtesy of RE/MAX CHOICE
Buyer Representative THE REAL ESTATE CONCIERGE
- Sold Price
- $397,500
- List Price
- $397,500
- Status
- CLOSED
- Days on Market
- 33
- Closing Date
- Nov 12, 2025
- MLS#
- 751582
- Subtype
- Residential
- Style
- Two Story
- Architectural Style
- Two Story
- Year Built
- 2007
- Bedrooms
- 4
- Bathrooms
- 3
- Full Baths
- 2
- Half Baths
- 1
- Living Area
- 2,631
- Subdivision
- Carolina Lakes
Property Description
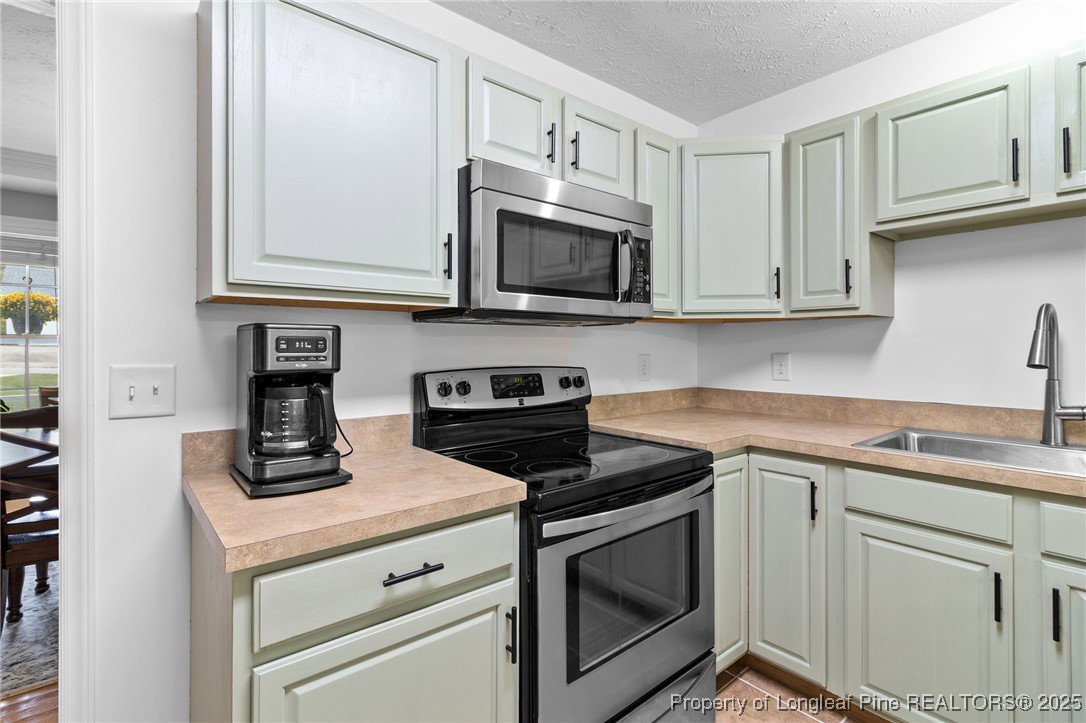
Welcome to this beautifully maintained and thoughtfully upgraded home in the highly sought-after Carolina Lakes community! This 4-bedroom, 2.5-bath home offers the perfect blend of comfort, style, and charm. Enjoy relaxing mornings or cozy evenings on the large front porch, or entertain guests on the covered back deck overlooking your fully fenced yard and peaceful woodline. Inside, every room has been freshly painted within the last five years. The formal dining room and additional spaces feature custom wainscoting for a touch of elegance, while the kitchen showcases freshly painted cabinets for a clean, modern look. The primary suite includes a double vanity, jetted tub, separate shower, and walk-in closet. The oversized 4th bedroom/bonus room offers a large walk-in closet, perfect for extra storage. This home also comes with a fully paid-off solar panel system, giving you all the benefits with none of the cost! Enjoy dramatically reduced electricity bills, long-term energy savings, and the satisfaction of living in an eco-friendly home. The system is fully installed, operational, and requires minimal maintenance, so you can move in and start saving from day one. Additional highlights include a newer roof and meticulous upkeep throughout. Don’t miss your opportunity to make this exceptional Carolina Lakes home yours!
/u.realgeeks.media/darkhorsesellsusa/darkhorse_group_logo.png)
Additional Information
- Interior Features
- Breakfast Area, Ceiling Fan(s), Separate/Formal Dining Room, Separate/Formal Living Room, Jetted Tub, Window Treatments
- Exterior Features
- Deck, Fence, Porch, Tennis Court(s)
- HOA Fee
- $900
- Property Description
- Two Story
- Flooring
- Carpet, Hardwood, Tile
- Heating
- Heat Pump, Zoned
- Stories
- 2
- Levels
- Two
- Parking Features
- Attached, Garage
- Garage Spaces
- 2
- Middle School
- Highland Middle School
- High School
- Overhills Senior High