702 Southview Circle, Fayetteville, NC 28311
- $455,000
- 5
- BD
- 5
- BA
- 3,742
- SqFt




Courtesy of EXP REALTY LLC
Buyer Representative DREAMS MADE REALTY GROUP
- Sold Price
- $455,000
- List Price
- $455,000
- Status
- CLOSED
- Days on Market
- 41
- Closing Date
- Nov 21, 2025
- MLS#
- 751653
- Subtype
- Residential
- Style
- Two Story
- Architectural Style
- Two Story
- Year Built
- 1987
- Bedrooms
- 5
- Bathrooms
- 5
- Full Baths
- 4
- Half Baths
- 1
- Living Area
- 3,742
- Acres
- 0.56
- Subdivision
- Co Club North
Property Description
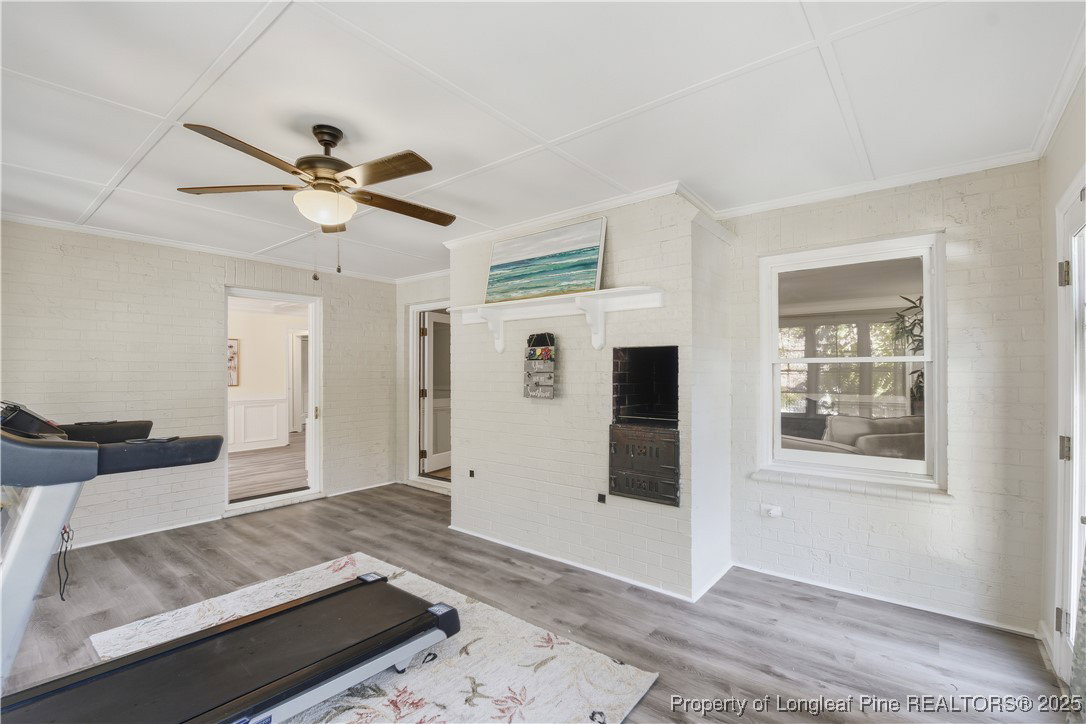
This beautiful, executive 5 bed/4.5 bath custom-built home designed on a corner lot. No HOA! 2.75% assumable loan opportunity!! Upon arrival, you'll be captivated by the property's curb appeal, long rear driveway, and 2-car garage with abundant storage. Owner's Suite on the main level - complete with his/her walk-in closets, his/her vanities, plus a dedicated makeup vanity, and an installed bathroom heater. Formal dining room. Private office w/ french doors. A year-round sunroom, and a gorgeous eat-in kitchen with bay windows and wainscoting on walls & ceiling, granite and stainless-steel appliances, FROG retreat with full bath; perfect for guests or entertainment suite. Laundry suite with a storage closet and shelving. All new LVP flooring throughout the main living areas. Family room has a beautiful wood burning fireplace & wainscoting. Upstairs featuring four additional bedrooms and two full baths, including a jack & jill. Walkout basement equipped with a toilet & utility sink with potential for future customization, plus mechanics available to automate the garage door. Also, the exterior is an entertainer's dream with a separately fenced courtyard, built-in gazebo, and dedicated grill area with storage. Recent updates: Crawlspace Encapsulation, Gutters with leaf filters, Sprinkler system with rain gauge, Roof was replaced in 2022, HVAC system replaced in 2022, and Brand new carpet. Don't miss your chance for this one-of-a-kind home!
/u.realgeeks.media/darkhorsesellsusa/darkhorse_group_logo.png)
Additional Information
- Interior Features
- Dining Area, Den, Separate/Formal Dining Room, Double Vanity, Entrance Foyer, Eat-in Kitchen, Separate/Formal Living Room, Granite Counters, His and Hers Closets, Primary Downstairs, Multiple Closets, Sun Room, Utility Room
- Exterior Features
- Courtyard, Sprinkler/Irrigation, Storage
- Property Description
- Two Story
- Flooring
- Carpet, Luxury Vinyl Plank, Tile
- Appliances
- Dishwasher, Electric Range, Refrigerator, Range Hood, Wine Cooler
- Air Conditioning
- Central Air
- Stories
- 2
- Levels
- Two
- Parking Features
- Attached, Garage
- Garage Spaces
- 3
- Elementary School
- Warrenwood Elementary
- Middle School
- Nick Jeralds Middle School
- High School
- E. E. Smith High