5411 Jaxie Court, Fayetteville, NC 28306
- $779,900
- 4
- BD
- 4
- BA
- 3,950
- SqFt




Courtesy of LONGLEAF PROPERTIES OF SANDHILLS LLC.
Buyer Representative LONGLEAF PROPERTIES OF SANDHILLS LLC.
- Sold Price
- $779,900
- List Price
- $779,900
- Status
- CLOSED
- Days on Market
- 157
- Closing Date
- Mar 27, 2026
- MLS#
- 751790
- Subtype
- Residential
- Style
- Two Story
- Architectural Style
- Two Story
- New Construction
- Yes
- Year Built
- 2026
- Bedrooms
- 4
- Bathrooms
- 4
- Full Baths
- 3
- Half Baths
- 1
- Living Area
- 3,950
- Acres
- 1.23
- Subdivision
- Piper's Landing
Property Description
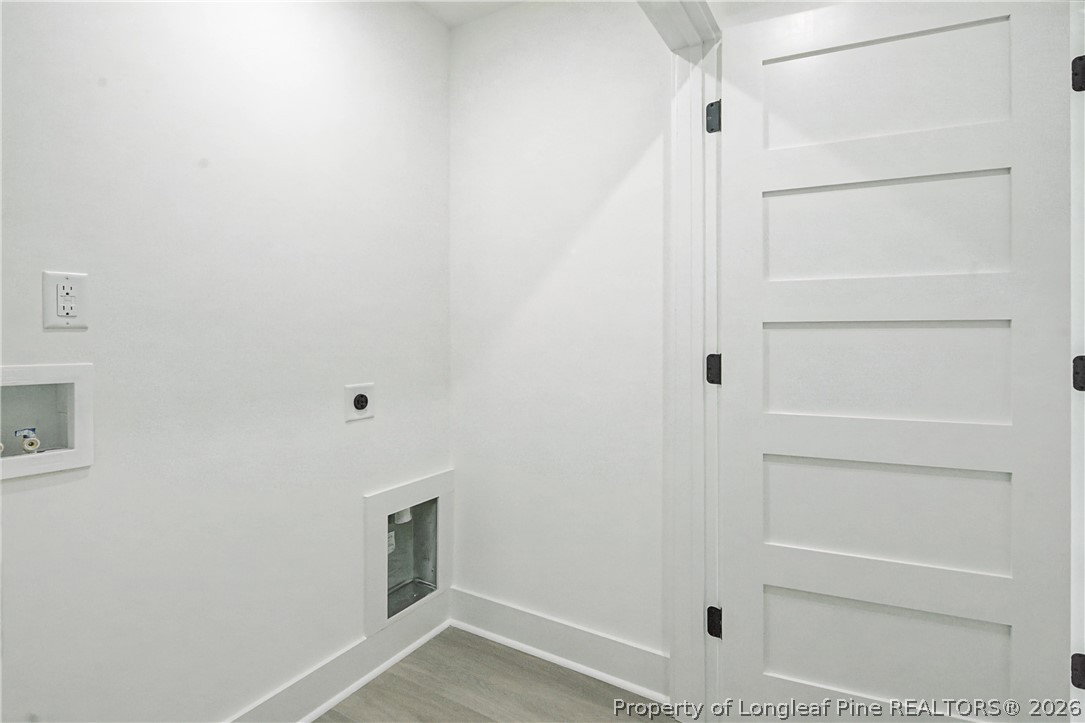
Stunning executive four bedroom home on 1.23 acres in Gray’s Creek! Welcome to your dream home, a perfect blend of elegance, space, and modern comfort! Nestled in a quiet cul-de-sac within an exclusive eight-lot subdivision, this magnificent four bedroom, three and half bath executive residence sits on 1.23 acres in one of Gray’s Creek’s most desirable upcoming communities. From the moment you arrive, the curb appeal and inviting covered porches set the tone for the luxury inside. Step into the grand foyer and be greeted by soaring ceilings in the two-story great room, anchored by a cozy double-sided fireplace—ideal for relaxing or entertaining. The open layout flows seamlessly into the formal dining room and a chef-inspired kitchen featuring: a large quartz covered island, bright breakfast area, double ovens, cooktop with vent hood, walk-in pantry with custom wood shelving, and premium finishes throughout. Just off the kitchen, you’ll find a convenient half bath and a spacious downstairs laundry room. Need a quiet retreat? Enjoy the additional flex space at the front of the home with cathedral ceilings, perfect for a home office, playroom, or library. The main-level owner’s suite is a true retreat, offering: spa like en-suite bath with quartz topped double vanities, garden tub & walk-in shower, private water closet, expansive wood shelved walk-in closet, and private access to one of two rear covered porches. Upstairs, discover three generously sized bedrooms, two full bathrooms, a cozy loft, built-in desk/study area, and even a second level laundry space for added convenience. Step outside to enjoy your peaceful, private oasis. Choose between two covered rear porches—one flowing directly from the owner’s suite, and the other off the dining area, ideal for grilling, entertaining, or soaking in the serenity of your spacious backyard. A three car garage provides ample space for vehicles, tools, and toys. Located just minutes from Hwy 87 and I-95, this home offers easy access to Fort Bragg, Fayetteville, and North Carolina’s beautiful beaches. Luxury, privacy, and convenience, this home has it all. Schedule your private tour today!
/u.realgeeks.media/darkhorsesellsusa/darkhorse_group_logo.png)
Additional Information
- Interior Features
- Attic, Breakfast Area, Ceramic Bath, Ceiling Fan(s), Crown Molding, Cathedral Ceiling(s), Dining Area, Coffered Ceiling(s), Den, Separate/Formal Dining Room, Double Vanity, Entrance Foyer, Eat-in Kitchen, Great Room, Garden Tub/Roman Tub, High Ceilings, Kitchen Island, Primary Downstairs, Loft, Open Concept, Pantry
- Exterior Features
- Porch, Rain Gutters
- Property Description
- Two Story
- Flooring
- Luxury Vinyl Plank, Carpet
- Appliances
- Bar Fridge, Built-In Oven, Cooktop, Double Oven, Dishwasher, Electric Water Heater, Microwave, Plumbed For Ice Maker, Range Hood, Smart Appliance(s), Stainless Steel Appliance(s)
- Heating
- Heat Pump
- Air Conditioning
- Central Air
- Stories
- 2
- Levels
- Two
- Foundation
- Block, Stem Wall
- Parking Features
- Attached, Garage, Garage Faces Side
- Garage Spaces
- 3
- Elementary School
- Alderman Road Elementary
- Middle School
- Grays Creek Middle School
- High School
- Grays Creek Senior High