314 Narwhal Court, Fayetteville, NC 28314
- $256,000
- 3
- BD
- 2
- BA
- 1,598
- SqFt




Courtesy of MISSION ACCOMPLISHED REALTY
Buyer Representative RE/MAX CHOICE
- Sold Price
- $256,000
- List Price
- $265,000
- Status
- CLOSED
- Days on Market
- 103
- Closing Date
- Jan 28, 2026
- MLS#
- 751863
- Subtype
- Residential
- Style
- One and One Half Story
- Architectural Style
- One and One Half Story
- Year Built
- 1979
- Bedrooms
- 3
- Bathrooms
- 2
- Full Baths
- 2
- Living Area
- 1,598
- Acres
- 0.22
- Subdivision
- Waters Edge
Property Description
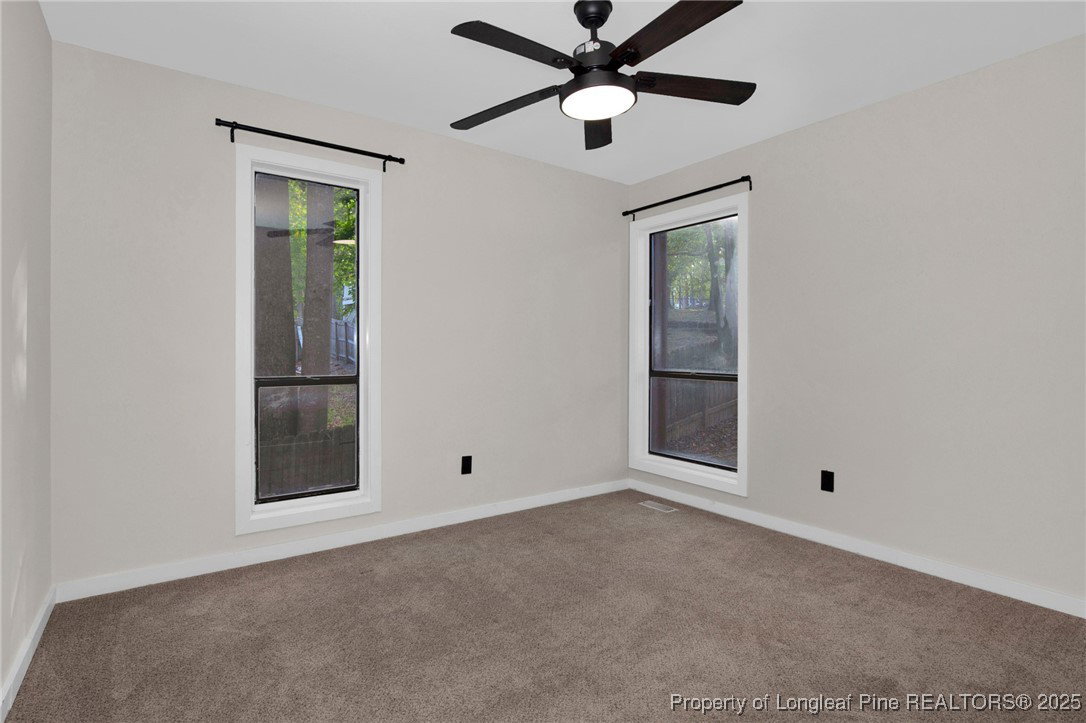
LAKEVIEWS + $5000 USE AS YOU CHOOSE CONCESSION + HOME WARRANTY + FRIDGE + WASHER & DRYER!!! Nestled in serene surroundings on a quiet cul-de-sac in one of Fayetteville's most iconic neighborhoods...Water's Edge houses are known for their unique architectural style, and the convenience of being centrally located in the heart of town - while feeling like you're miles away from it all! There's so much to love about this 3 bedroom, 2 bathroom home with new paint & LVP flooring, renovated bathrooms, updated lighting, and over 1600 square feet of space. The open-concept floor plan is centered around the stylish, sunken-living room which features soaring vaulted ceilings, an abundance of natural light shining in through the tall windows, and an actual wood-burning fireplace perfect for keeping warm and cozy this winter. The French doors lead out to your private balcony oasis. Imagine yourself out here sipping coffee in the mornings or unwinding with a refreshing drink & grilling some dinner while appreciating the scenic lake and wooded views. There's still plenty more to love including the large greenhouse window perfect for growing plants or herbs and two versatile spaces with endless possibilities for use. The first one is located under the stairs and could be used for storage or converted to a play area for small children or into a doggie den. The second space is upstairs and could also be used for any of the previously mentioned purposes, or a small office/reading nook, etc. The possibilities are endless. Also upstairs is the Primary suite which features a newly renovated bathroom and dual closets...a true private retreat! The other two bedrooms and full bathroom are located downstairs. Additional updates include: new driveway 2 years ago. new roof & HVAC in 2019. Act quickly to make this charming house your new 'home sweet home' because with the unbeatable combination of price point, location, recent updates, and great incentives it won't be on the market for long!
/u.realgeeks.media/darkhorsesellsusa/darkhorse_group_logo.png)
Additional Information
- Interior Features
- Attic, Ceiling Fan(s), Chandelier, Cathedral Ceiling(s), Dual Closets, Laminate Counters, Living/Dining Room, Open Concept, Storage, Vaulted Ceiling(s)
- Exterior Features
- Deck, Porch
- Property Description
- One and One Half Story
- Flooring
- Carpet, Luxury Vinyl Plank
- Appliances
- Built-In Electric Range, Built-In Refrigerator, Dryer, Dishwasher, Water Heater, Washer
- Heating
- Electric, Forced Air
- Air Conditioning
- Central Air, Electric
- Levels
- One and One Half
- Middle School
- Westover Middle School
- High School
- Westover Senior High