32 Chestertown Drive, Pinehurst, NC 28374
- $124,000
- 3
- BD
- 4
- BA
- 3,301
- SqFt




Courtesy of MEESE PROPERTY GROUP
Buyer Representative Non Member Office
- Sold Price
- $124,000
- List Price
- $1,275,000
- Status
- CLOSED
- Days on Market
- 109
- Closing Date
- Feb 09, 2026
- MLS#
- 752157
- Subtype
- Residential
- Style
- Two Story
- Architectural Style
- Two Story
- Year Built
- 2023
- Bedrooms
- 3
- Bathrooms
- 4
- Full Baths
- 3
- Half Baths
- 1
- Living Area
- 3,301
- Acres
- 2.09
- Subdivision
- Forest Creek (Pinehurst)
Property Description
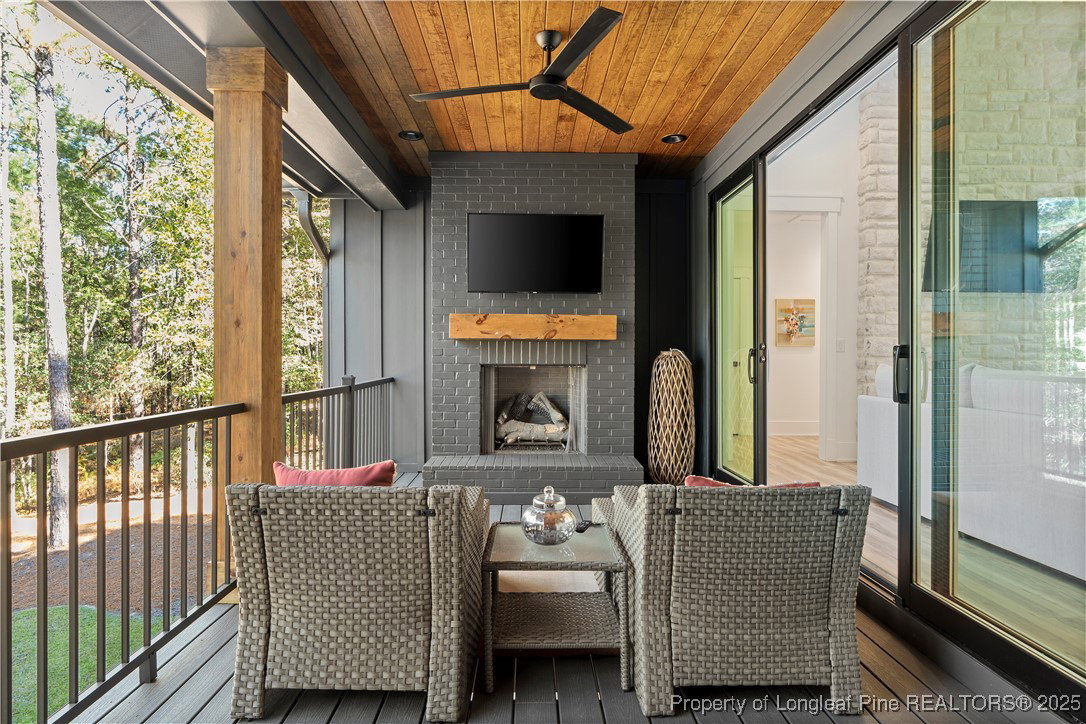
Better than new and thoughtfully designed, this Forest Creek residence blends modern sophistication with comfortable everyday living. The dark, moody exterior creates striking curb appeal, while the bright and airy interior welcomes you with elegant finishes and abundant natural light. An open main level showcases vaulted ceilings in the living room, a gas fireplace, formal dining area, and a chef's kitchen featuring crisp white cabinetry, a large center island, and a walk-in pantry. The primary suite impresses with vaulted ceilings, a spa-like ensuite complete with a walk-in shower, dual sinks, and a spacious walk-in closet. Two additional bedrooms on the main level provide ample space for family or guests. The lower level offers a generous bonus area with a full bath and private gym, plus two rooms already stubbed for a potential fourth bedroom or custom flex space. Outdoor living is elevated with a covered deck featuring a cozy fireplace, overlooking more than two wooded acres for privacy and tranquility. A whole-home Generac generator provides comfort and peace of mind year-round. Refined, private, and perfectly positioned within the gated community of Forest Creek—this home offers a truly elevated lifestyle.
/u.realgeeks.media/darkhorsesellsusa/darkhorse_group_logo.png)
Additional Information
- Interior Features
- Ceiling Fan(s), Eat-in Kitchen, Kitchen Island, Living/Dining Room, Pantry, Vaulted Ceiling(s), Walk-In Closet(s), Walk-In Shower
- Exterior Features
- Deck, Patio
- HOA Fee
- $2,117
- Property Description
- Two Story
- Flooring
- Wood
- Appliances
- Dishwasher, Gas Range, Refrigerator
- Heating
- Heat Pump
- Air Conditioning
- Central Air
- Stories
- 2
- Levels
- Two
- Parking Features
- Attached Carport
- Garage Spaces
- 2
- Middle School
- New Century Middle
- High School
- Union Pines High