8238 English Saddle Drive, Fayetteville, NC 28314
- $339,000
- 5
- BD
- 3
- BA
- 2,549
- SqFt




Courtesy of COLDWELL BANKER ADVANTAGE - FAYETTEVILLE
Buyer Representative LPT REALTY LLC
- Sold Price
- $339,000
- List Price
- $339,000
- Status
- CLOSED
- Days on Market
- 203
- Closing Date
- May 13, 2026
- MLS#
- 752158
- Subtype
- Residential
- Style
- Two Story
- Architectural Style
- Two Story
- Year Built
- 2003
- Bedrooms
- 5
- Bathrooms
- 3
- Full Baths
- 3
- Living Area
- 2,549
- Acres
- 0.26
- Subdivision
- Hunters Cross
Property Description
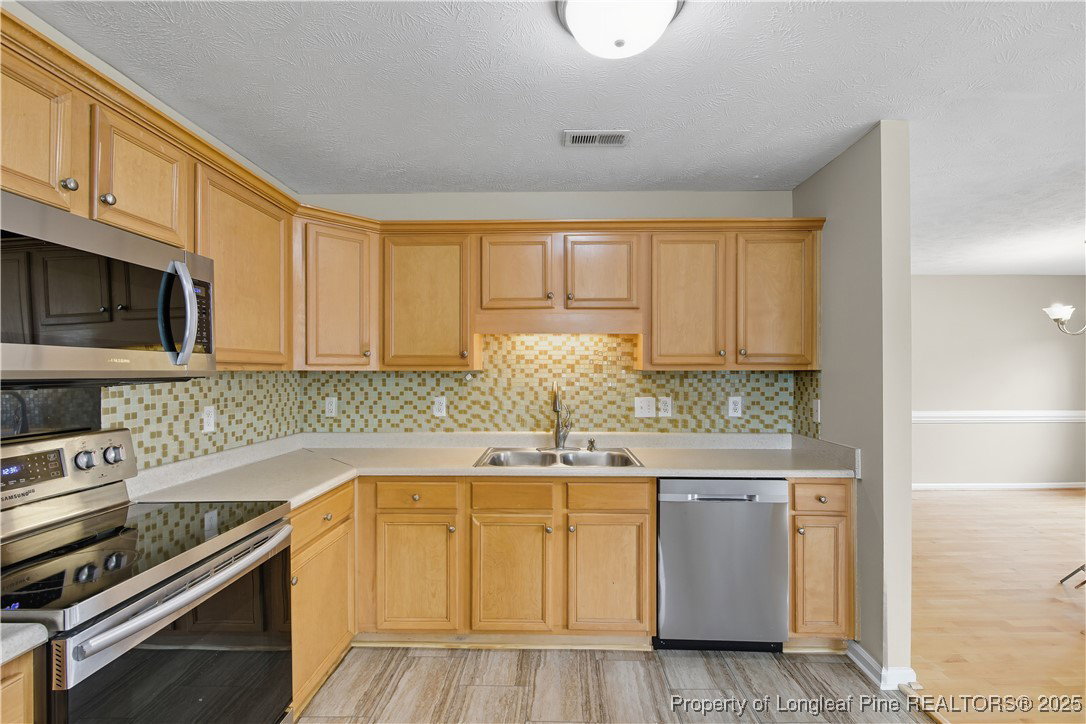
$5,000 Seller Concession! Move-in ready and perfect for a large family with 5 bedrooms and 3 full baths with over 2500 SF of living space plus an oversized double-car garage with a large back yard and storage building fully fenced with a 6-ft white vinyl fence for privacy surrounded by comparable homes in Hunters Crossing East. The front porch invites you in to see the open floor plan highlighting the family room with a corner fireplace, spacious kitchen with breakfast area and large formal dining room. New LVP installed in the kitchen, hallway, laundry room, and guest bathrooms up and down with new carpet and lots of fresh paint. The kitchen has SS appliances, tile backsplash, and walk-in pantry adjacent to the stairs which is away from plain view. Downstairs boasts the primary suite plus 2 more bedrooms and guest bath with 2 additional large bedrooms and full bath upstairs for great flexibility. The primary suite has a trayed ceiling, huge WIC and bath with a double vanity, soaker tub, separate shower, and linen closet. Seller to provide allowance for replacement of the kitchen countertop. Quick access to the I-295 bypass and convenience to everything make this home a special place to live, work and play.
/u.realgeeks.media/darkhorsesellsusa/darkhorse_group_logo.png)
Additional Information
- Interior Features
- Breakfast Area, Tray Ceiling(s), Ceiling Fan(s), Dining Area, Coffered Ceiling(s), Separate/Formal Dining Room, Double Vanity, Garden Tub/Roman Tub, Primary Downstairs, Bath in Primary Bedroom, Open Floorplan, Soaking Tub, Separate Shower, Walk-In Closet(s), Walk-In Shower, Window Treatments
- Exterior Features
- Deck, Fence, Porch, Storage
- Property Description
- Two Story
- Flooring
- Carpet, Hardwood, Luxury Vinyl Plank, Tile
- Appliances
- Dishwasher, Disposal, Microwave, Range, Refrigerator
- Heating
- Forced Air, Heat Pump
- Air Conditioning
- Central Air
- Stories
- 2
- Levels
- Two
- Parking Features
- Attached, Garage
- Garage Spaces
- 2
- Elementary School
- E.E. Miller
- Middle School
- Lewis Chapel Middle School
- High School
- Seventy-First Senior High