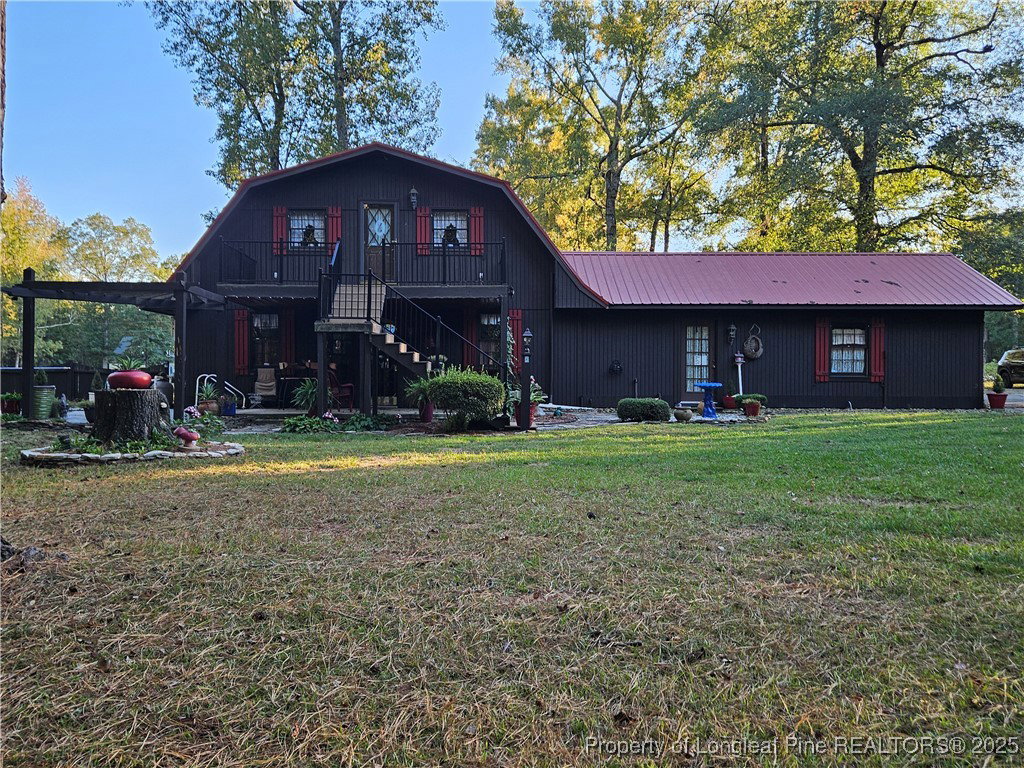
20421 Jane Shaw Road, Wagram, NC 28396
- $300,000
- 2
- BD
- 2
- BA
- 1,709
- SqFt




Courtesy of EVERYTHING PINES PARTNERS-FAYETTEVILLE
Buyer Representative EVERYTHING PINES PARTNERS-FAYETTEVILLE
- Sold Price
- $300,000
- List Price
- $290,000
- Status
- CLOSED
- Days on Market
- 38
- Closing Date
- Dec 03, 2025
- MLS#
- 752373
- Subtype
- Residential
- Style
- Two Story
- Architectural Style
- Two Story
- Year Built
- 1989
- Bedrooms
- 2
- Bathrooms
- 2
- Full Baths
- 2
- Living Area
- 1,709
- Acres
- 10
Property Description
10 ACRES IN THE COUNTRY!! This adorable 2 bedroom 2 bath home has so much potential. On the first floor you'll find the main bedroom with its own fireplace and a large bathroom with a clawfoot tub, a formal living room with built ins, a dining room with a second fireplace, and a spacious kitchen with a double wall oven. There's also a little nook with cabinetry just off the kitchen that can be used as a small office or a pantry. On the second floor you'll find a second kitchen, a large living area and another bedroom with more built ins and its own bathroom. You could easily make a 3rd bedroom out of the available space upstairs. The second floor also has a separate entry and a balcony overlooking the beautiful backyard, the wooded acreage and inground pool. You'll have all the privacy you could want on this 10 acres. Clear the land and have your own farm, or leave the trees and enjoy nature. Also included is an over sized attached 2 car garage and a very cute wired shed on a slab built to match the house. This home has so much country charm, but it does need some TLC, and is priced accordingly. The sellers do intend to sell as is, but what a great opportunity to own such a cute home with acreage and an inground pool for under 300k! Call or text for a private tour. 910-261-3575.
/u.realgeeks.media/darkhorsesellsusa/darkhorse_group_logo.png)
Additional Information
- Interior Features
- Built-in Features, Bathtub, Ceiling Fan(s), Dining Area, Separate/Formal Dining Room, Separate/Formal Living Room, Tub Shower, Window Treatments
- Exterior Features
- Balcony, Patio, Storage, Shed
- Property Description
- Two Story
- Flooring
- Carpet, Laminate, Vinyl
- Appliances
- Double Oven, Dryer, Dishwasher, Electric Cooktop, Microwave, Washer
- Heating
- Electric, Forced Air, Heat Pump
- Air Conditioning
- Central Air, Electric
- Stories
- 2
- Levels
- Two
- Pool Type
- In Ground, Pool
- Parking Features
- Attached, Garage, Garage Faces Side
- Garage Spaces
- 2
- Middle School
- Springhill Middle School
- High School
- Scotland County Schools