328 Marlborough (Lot 435) Street, Raeford, NC 28376
- $362,950
- 4
- BD
- 3
- BA
- 2,308
- SqFt




Courtesy of COLDWELL BANKER ADVANTAGE - YADKIN ROAD
Buyer Representative KELLER WILLIAMS REALTY (FAYETTEVILLE)
- Sold Price
- $362,950
- List Price
- $362,950
- Status
- CLOSED
- Days on Market
- 101
- Closing Date
- Feb 10, 2026
- MLS#
- 752620
- Subtype
- Residential
- Style
- Two Story
- Architectural Style
- Two Story
- New Construction
- Yes
- Year Built
- 2026
- Bedrooms
- 4
- Bathrooms
- 3
- Full Baths
- 3
- Living Area
- 2,308
- Acres
- 0.17
- Subdivision
- Bedford-Highlands
Property Description
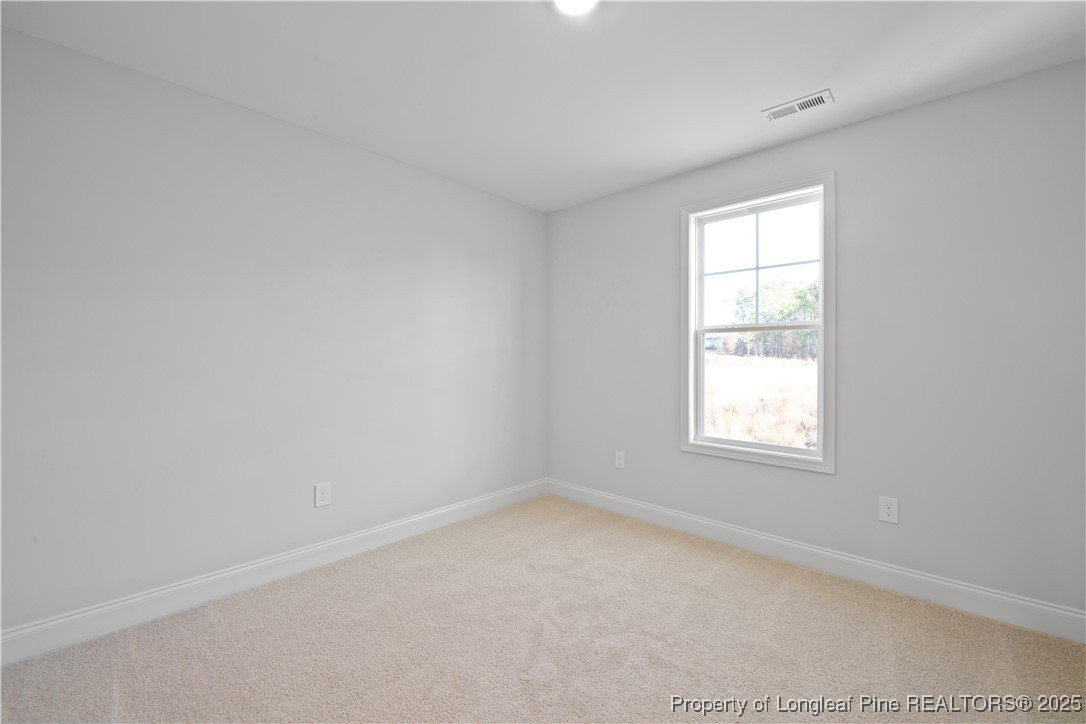
Ben Stout Construction proudly presents the Fawnbrook Plan in the highly desirable Bedford Highlands community. This thoughtfully designed two-story home offers the perfect balance of comfort and functionality, featuring an inviting open-concept kitchen, dining, and living area ideal for both everyday living and entertaining. The kitchen showcases beautiful modern selections with high-end finishes, ample cabinetry, and a large island that serves as the perfect centerpiece for gatherings. The main-floor guest suite provides convenience and privacy, while the spacious upstairs bonus room offers endless possibilities for a media room, home office, or play area. The luxurious primary suite includes a large walk-in closet and a beautifully appointed bath, creating a relaxing retreat. Designed with style and livability in mind, this home is filled with natural light and thoughtful details throughout. Bedford Highlands in Raeford is a gated community in Hoke County offering resort-style amenities, including a clubhouse, swimming pool, fitness center, and scenic walking areas. Families will appreciate proximity to Upchurch Elementary, East Hoke Middle, and Hoke County High Schools, as well as easy access to shopping, dining, hospitals, golf, and Fort Bragg—just 30 minutes away. Welcome home to Bedford Highlands! Estimated completion February 2026
/u.realgeeks.media/darkhorsesellsusa/darkhorse_group_logo.png)
Additional Information
- Interior Features
- Tray Ceiling(s), Ceiling Fan(s), Double Vanity, Granite Counters, Garden Tub/Roman Tub, Living/Dining Room, Bath in Primary Bedroom, Walk-In Closet(s)
- Exterior Features
- Playground, Porch, Rain Gutters
- HOA Fee
- $440
- Property Description
- Two Story
- Flooring
- Carpet, Luxury Vinyl Plank
- Appliances
- Dishwasher, Microwave, Range, Stainless Steel Appliance(s)
- Air Conditioning
- Central Air
- Stories
- 2
- Levels
- Two
- Parking Features
- Attached, Garage
- Garage Spaces
- 2
- Middle School
- East Hoke Middle School
- High School
- Hoke County High School