320 Valley Road, Fayetteville, NC 28305
- $323,000
- 3
- BD
- 3
- BA
- 1,162
- SqFt




Courtesy of COLDWELL BANKER ADVANTAGE - FAYETTEVILLE
Buyer Representative BHHS ALL AMERICAN HOMES #2
- Sold Price
- $323,000
- List Price
- $327,000
- Status
- CLOSED
- Days on Market
- 87
- Closing Date
- Feb 06, 2026
- MLS#
- 753089
- Subtype
- Residential
- Style
- Two Story
- Architectural Style
- Two Story
- Year Built
- 2013
- Bedrooms
- 3
- Bathrooms
- 3
- Full Baths
- 2
- Half Baths
- 1
- Living Area
- 1,162
- Acres
- 0.27
- Subdivision
- Haymount
Property Description
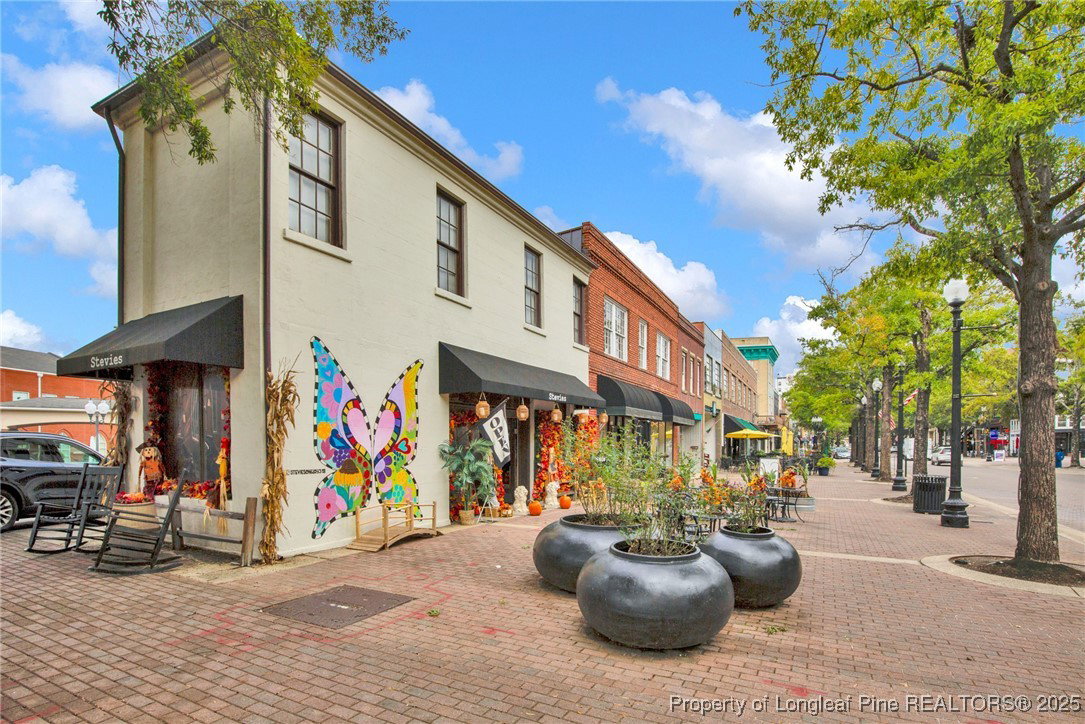
This beautifully crafted home sits in the heart of Fayetteville. Haymount is the most treasured community in the area w/quiet streets, good neighbors & walk-able restaurants, breweries, shopping, arts theater, Branson lake, pickleball courts & more, all located less than a mile away. A short drive, or hop onto the local trolley to visit our vibrant downtown district where you'll find even more local restaurants, breweries & artisan shopping, museums, arts & craft studios, festivals throughout the year, or catch a baseball game at the Woodpeckers Stadium, all less than 2 miles away! This home features 3bdr/2.5ba, gorgeous beveled hardwood floors, 9ft ceilings downstairs & upstairs, granite countertops, tile backsplash, updated SS appliances, large walk-in pantry, formal dining w/ beautiful natural light, large laundry room w/cabinets & wash sink, gas fireplace in living room, crown & chair molding throughout, 2" wood blinds on windows, specialty front & back doors, oversized 2 car garage w/built-in shelving, trey ceilings in primary suit w/WIC, en-suit bath w/ separate vanities, oversized garden tub & fully tiled shower. The exterior of this home features Hardie board siding, covered front porch, large back deck w/extended patio, small shed for extra storage, LeafGuard gutters, beautifully landscaped yard w/sod just installed 2025, retractable hoses for easier lawn care & large, fenced back yard! This home has been very well cared for and is ready for its new owners!
/u.realgeeks.media/darkhorsesellsusa/darkhorse_group_logo.png)
Additional Information
- Interior Features
- Attic, Tray Ceiling(s), Ceiling Fan(s), Coffered Ceiling(s), Separate/Formal Dining Room, Double Vanity, Eat-in Kitchen, Granite Counters, Garden Tub/Roman Tub, Kitchen/Dining Combo, Storage, Separate Shower, Walk-In Closet(s), Window Treatments
- Exterior Features
- Corner Lot, Deck, Fence, Porch, Patio, Storage
- Property Description
- Two Story
- Flooring
- Carpet, Hardwood, Tile
- Appliances
- Cooktop, Dishwasher, Disposal, Microwave, Refrigerator
- Heating
- Heat Pump
- Air Conditioning
- Central Air
- Stories
- 2
- Levels
- Two
- Parking Features
- Attached, Garage
- Garage Spaces
- 2
- Elementary School
- Vanstory Hills Elementary (3-5)
- Middle School
- Max Abbott Middle School
- High School
- Terry Sanford Senior High