88 Pikewood Court, Lillington, NC 27546
- $377,499
- 4
- BD
- 3
- BA
- 2,724
- SqFt




Courtesy of EVERYTHING PINES PARTNERS LLC
- List Price
- $377,499
- Status
- ACTIVE
- Days on Market
- 311
- Price Change
- ▼ $1 1788391508
- MLS#
- 753239
- Subtype
- Residential
- Style
- Two Story
- Architectural Style
- Two Story
- New Construction
- Yes
- Year Built
- 2025
- Bedrooms
- 4
- Bathrooms
- 3
- Full Baths
- 2
- Half Baths
- 1
- Living Area
- 2,724
- Acres
- 0.30
- Subdivision
- Creekside Oaks South
Property Description
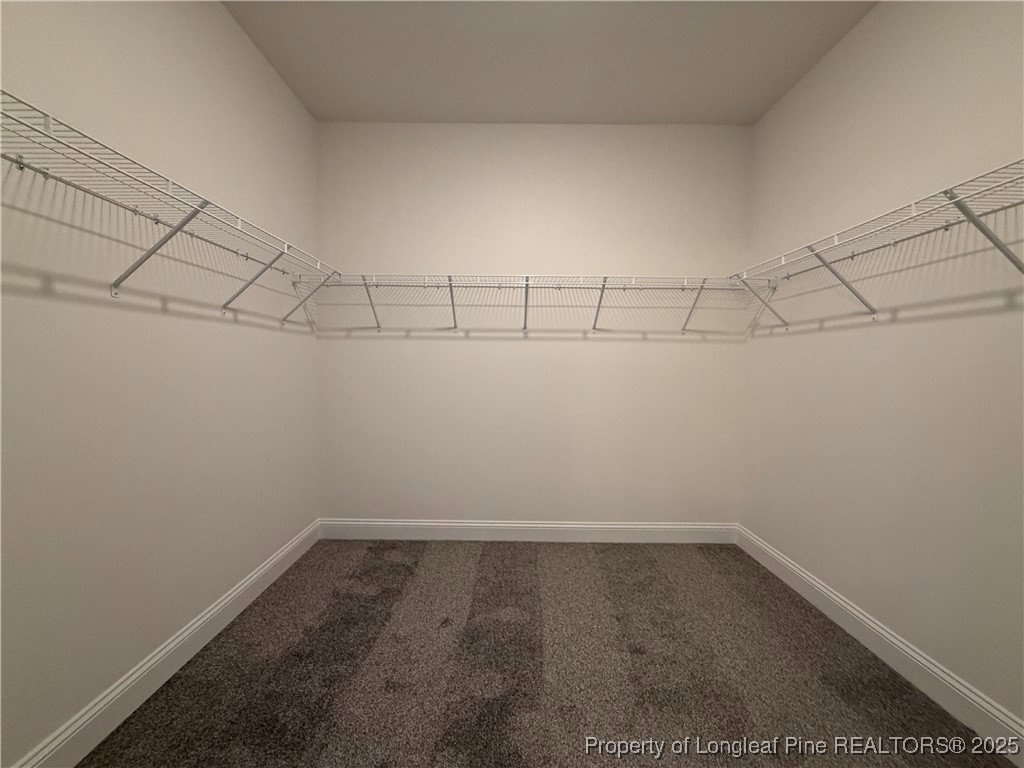
LIMITED TIME INCENTIVES! Not only does this home come with a sodded and fenced in back yard, now you get an extra $20,000 to use as YOU choose! Select from Closing Costs, Rate Buy Down, or Builder-Provided Blinds, Fridge, Washer, or Dryer! Welcome to plan CL2724 in Creekside Oaks South from trusted builder, Caviness Land Development! Enter from the covered front porch into a welcoming foyer that is open to an elegant formal dining room with coffered ceiling and wainscoting details. The open kitchen has white cabinetry, granite countertops, and black light fixtures for a modern feel, and has a Breakfast Nook that opens to a 12x12 covered back porch overlooking a fenced-in and sodded back yard. The spacious Great Room has a cozy electric fireplace and provides lots of natural sunlight. The Main-Level Master Suite has trey ceilings, large walk-in closet, double-sink vanity, linen closet, & large walk-in shower! Also on the main floor are the Mud Room/Laundry Room with built-in Drop Zone, as well as a guest bath. Upstairs will lead you to a large Loft, a full bathroom with double-sink vanity, and 3 more bedrooms - each with walk-in closets. LVP flooring upgrade in main living areas, vinyl in bathrooms. Schedule your private showing today!
/u.realgeeks.media/darkhorsesellsusa/darkhorse_group_logo.png)
Additional Information
- Interior Features
- Breakfast Bar, Breakfast Area, Tray Ceiling(s), Ceiling Fan(s), Dining Area, Coffered Ceiling(s), Separate/Formal Dining Room, Double Vanity, Entrance Foyer, Granite Counters, Great Room, High Ceilings, Kitchen/Dining Combo, Primary Downstairs, Loft, Bath in Primary Bedroom, Open Concept, Open Floorplan, Pantry, Smooth Ceilings, Walk-In Closet(s)
- Exterior Features
- Fence, Porch, Rain Gutters
- HOA Fee
- $300
- Property Description
- Two Story
- Flooring
- Luxury Vinyl Plank, Vinyl, Carpet
- Appliances
- Dishwasher, Disposal, Microwave, Range
- Heating
- Central, Electric, Heat Pump
- Stories
- 2
- Levels
- Two
- Parking Features
- Attached, Garage, Garage Door Opener
- Garage Spaces
- 2
- Middle School
- Western Harnett Middle School
- High School
- Overhills Senior High