2212 Shady Grove Road, Spring Lake, NC 28390
- $621,000
- 5
- BD
- 4
- BA
- 2,640
- SqFt



Courtesy of COLDWELL BANKER ADVANTAGE - FAYETTEVILLE
Buyer Representative COLDWELL BANKER ADVANTAGE - FAYETTEVILLE
- Sold Price
- $621,000
- List Price
- $619,900
- Status
- CLOSED
- Days on Market
- 34
- Closing Date
- Dec 18, 2025
- MLS#
- 753262
- Subtype
- Residential
- Style
- Two Story
- Architectural Style
- Two Story
- Year Built
- 2024
- Bedrooms
- 5
- Bathrooms
- 4
- Full Baths
- 3
- Half Baths
- 1
- Living Area
- 2,640
- Acres
- 11.41
Property Description
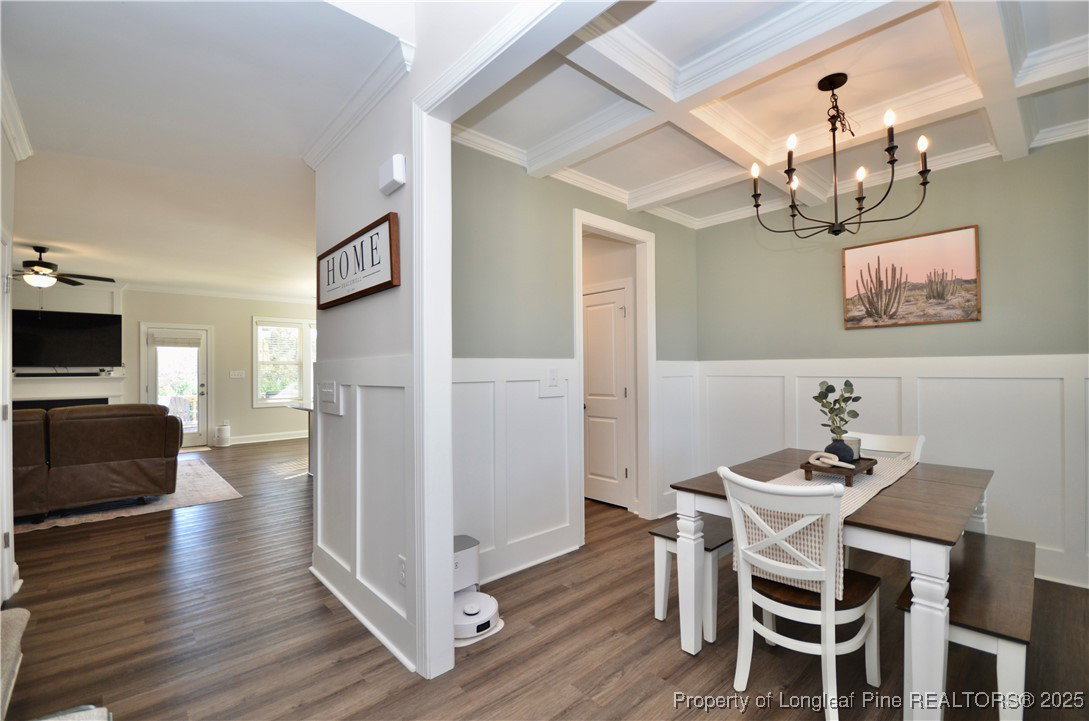
Stunning 1 year old home on over 11 acres with 5 bedrooms, 3.5 baths with over 2,500sqft. Enjoy the quality and features of a new built home on this amazing acreage. Home features a formal dining room with coffered ceiling & wainscotting. Spacious family room that is open to the kitchen with a granite island & SS appliances. First floor primary suite with dual vanity with shiplap accent, soaking tub & separate shower. Upstairs you'll find a full bath, 4 bedrooms, with 2 of them sharing a Jack & Jill bath with each having a separate vanity and each having a walk-in closet. One of the bedrooms upstairs is the size of a large primary with a walk-in closet. Huge walk-out attic space is perfect for extra storage space. Outside wood storage shed with an area ready for chickens. Huge standalone building/pole barn with room to park 2 cars plus a workshop & large covered area for all your toys! 1,000 feet of river frontage - Little River. This property has so much to offer! No HOA! Only 15 min to Ft. Bragg, 1 hour to RDU and 20 Min to downtown Fayetteville.
/u.realgeeks.media/darkhorsesellsusa/darkhorse_group_logo.png)
Additional Information
- Interior Features
- Attic, Tray Ceiling(s), Ceiling Fan(s), Crown Molding, Coffered Ceiling(s), Separate/Formal Dining Room, Double Vanity, Entrance Foyer, Eat-in Kitchen, Granite Counters, Garden Tub/Roman Tub, Kitchen Island, Kitchen/Dining Combo, Primary Downstairs, Open Floorplan, Pantry, Smooth Ceilings, Storage, Separate Shower, Walk-In Closet(s), Window Treatments
- Exterior Features
- Porch, Storage
- Property Description
- Two Story
- Flooring
- Carpet, Laminate, Vinyl
- Appliances
- Dishwasher, Microwave, Range, Refrigerator
- Heating
- Heat Pump
- Air Conditioning
- Central Air, Electric
- Stories
- 2
- Levels
- Two
- Parking Features
- Attached, Detached, Garage
- Garage Spaces
- 4
- Elementary School
- South Harnett Elementary School
- Middle School
- Overhills Middle School
- High School
- Overhills Senior High