183 Landon Ridge, Sanford, NC 27330
- $744,900
- 4
- BD
- 4
- BA
- 3,756
- SqFt
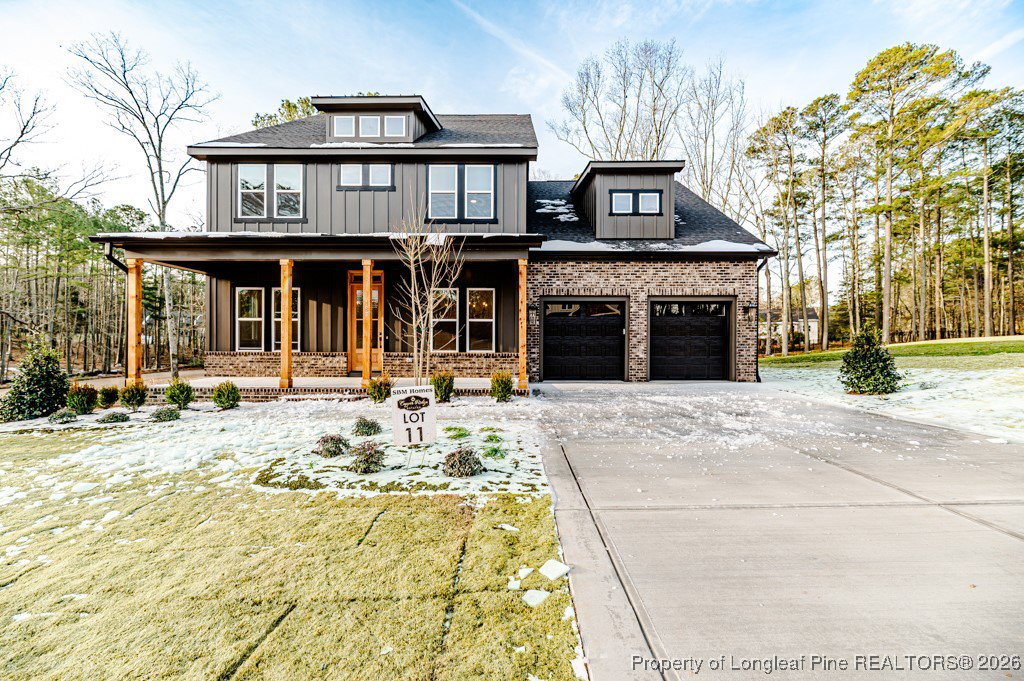


Courtesy of MANNING REALTY
Buyer Representative Coldwell Banker HPW
- Sold Price
- $744,900
- List Price
- $744,900
- Status
- CLOSED
- Days on Market
- 74
- Closing Date
- Jan 30, 2026
- MLS#
- 753433
- Subtype
- Residential
- Style
- Craftsman
- Architectural Style
- Craftsman
- New Construction
- Yes
- Year Built
- 2025
- Bedrooms
- 4
- Bathrooms
- 4
- Full Baths
- 3
- Half Baths
- 1
- Living Area
- 3,756
- Acres
- 1.04
- Subdivision
- Copper Ridge Estates
Property Description
Welcome to Copper Ridge Estates & The Woodside Floor Plan. This beautifully designed home on the water blends luxury, comfort with thoughtful craftsmanship. Enter the foyer where 10ft ceilings, custom crown molding & LVP flooring set an elegant tone that carries throughout the main level. The open concept creates a bright & inviting flow ideal for everyday living and entertaining. The formal dining room gives a refined space for gatherings, while the first-floor study and powder room provide convenience and flexibility. The spacious family room centers around the gas fireplace and flows into the designer chef's kitchen accented with Quartz countertops a large waterfall-edge island, stained 42'' Hickory Cabinets, backsplash, stainless appliances with double oven & walk in pantry. The breakfast area over looks a serene, screened porch with views of the pond perfect for morning coffee or relaxing evenings. The vaulted ceiling in the first-floor master bedroom inspires a true retreat. The spa-inspired bathroom features tiled flooring and walk in tiled shower, two separate vanities and two walk in closets. Upstairs you will find three additional great size bedrooms, Loft area & additional flex area ideal for gym, play area or extra office giving everyone space and privacy. This home includes an attached two car garage equipped with EV Charger station and the house prewired for a standby generator. Easily accessible to RTP, Ft Bragg and Pinehurst/Southern Pines
/u.realgeeks.media/darkhorsesellsusa/darkhorse_group_logo.png)
Additional Information
- Interior Features
- Attic, Breakfast Area, Ceiling Fan(s), Crown Molding, Dining Area, Den, Dual Closets, Separate/Formal Dining Room, Entrance Foyer, His and Hers Closets, Home Office, Kitchen Island, Primary Downstairs, Loft, Multiple Closets, Pantry, Pull Down Attic Stairs, Quartz Counters, Separate Shower, Walk-In Closet(s), Walk-In Shower
- Exterior Features
- Porch, Rain Gutters
- HOA Fee
- $600
- Property Description
- Craftsman
- Flooring
- Carpet, Luxury Vinyl Plank, Tile
- Appliances
- Cooktop, Double Oven, Dishwasher, Microwave, Range Hood
- Heating
- Electric, Forced Air, Heat Pump
- Air Conditioning
- Central Air
- Parking Features
- Attached, Garage
- Garage Spaces
- 2
- Middle School
- Lee - East Lee
- High School
- Lee - Lee