297 Colonist Place, Cameron, NC 28326
- $329,900
- 4
- BD
- 3
- BA
- 2,008
- SqFt




Courtesy of WEST MAPLE REALTY LLC.
Buyer Representative Casa Morgan Real Estate, LLC
- Sold Price
- $329,900
- List Price
- $329,900
- Status
- CLOSED
- Days on Market
- 46
- Closing Date
- Jan 05, 2026
- MLS#
- 753574
- Subtype
- Residential
- Style
- Two Story
- Architectural Style
- Two Story
- Year Built
- 2011
- Bedrooms
- 4
- Bathrooms
- 3
- Full Baths
- 2
- Half Baths
- 1
- Living Area
- 2,008
- Subdivision
- The Colony At Lexington Plan
Property Description
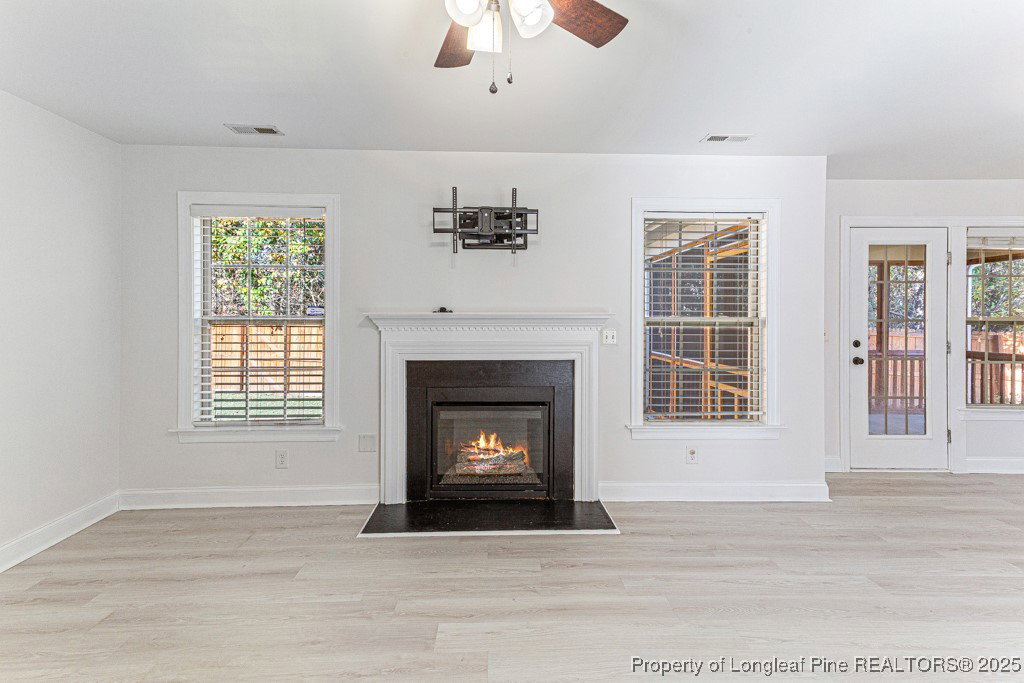
You will feel right at home in this amazing three story house! The open floor plan showcases all new fresh paint and LVP flooring throughout. As you walk past the formal dining room/office you will be drawn into the spacious living room anchored by a fireplace and open to the fabulous kitchen. You're always part of the action, as you enjoy the stainless appliances, granite countertops and island. Round out the first floor with a screened in porch, guest bathroom, two car garage, and fully fenced back yard. The second story boosts a beautiful master suite, with double vanity, private water closet, soaking tub and walk in closet. Conveniently the laundry room is located next to two secondary bedrooms and a fabulous bonus room/fourth bedroom. But that's not all! Step up the amazing potential that is available on the unfinished third floor! Currently offering expansive storage, the future possibilities are endless! Location matters! This beautiful and bright home is nestled inside of Lexington Plantation, a fabulous neighborhood with a community pool, playground and clubhouse! A short commute to Ft Bragg, restaurants and shopping are just minutes away, plus easy access to Raleigh!
/u.realgeeks.media/darkhorsesellsusa/darkhorse_group_logo.png)
Additional Information
- Interior Features
- Attic, Ceiling Fan(s), Separate/Formal Dining Room, Double Vanity, Eat-in Kitchen, Granite Counters, Kitchen Island, Bath in Primary Bedroom, Open Concept, Pull Down Attic Stairs, Storage, Unfurnished, Walk-In Closet(s)
- Exterior Features
- Fence, Playground, Porch
- HOA Fee
- $78
- Property Description
- Two Story
- Flooring
- Luxury Vinyl Plank, Tile
- Appliances
- Cooktop, Dishwasher, Free-Standing Electric Oven, Ice Maker, Microwave, Refrigerator
- Heating
- Electric, Heat Pump
- Air Conditioning
- Central Air, Electric
- Stories
- 2
- Levels
- Two
- Parking Features
- Attached, Garage
- Garage Spaces
- 2
- Elementary School
- Benhaven Elementary
- Middle School
- Overhills Middle School
- High School
- Overhills Senior High